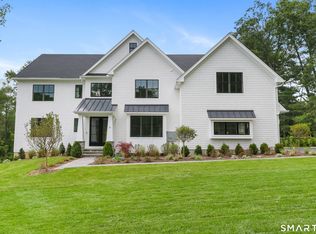
Combining classic design with modern detailing, this masterfully crafted home by an established local builder of premier residences is sure to delight even the most discerning buyer. Impressively positioned at the end of a private lane in the heart of the Greens Farms, this one of 2 exceptional custom homes. The main level exudes luxury, showcasing the expert millwork that flows throughout the beautifully proportioned Living Room, Dining Room and Study into the stunning Chef-inspired Kitchen that adjoins the sunny Family Room with fireplace and access to a large deck. The second level includes an elegant Primary Suite with built-in custom cabinetry, a fireplace and a spa-like bathroom, 4 additional ensuite Bedrooms, a Family Room/Lounge and a Sitting Room or Office. The third level has a Flex Space/Playroom. The handsomely appointed walk-out Garden Level features a 6th Bedroom, Full Bath, a Family Room, with a stylish well-equipped Bar, a Gym with mirrored walls and rubber floor, a tiered level Home Theater with pre-installed wiring, a Sauna and a room for a Wine Cellar. Graciously situated on 2 sunny picturesque acres with a Salt Water Swimming Pool, surrounded by a large Granite patio and a site for a Pool House. This exceptional home has just been completed and is available for immediate occupancy.
Sold for $5,499,000
$5,499,000
11 Tierney Lane, Westport, CT 06880
6beds
9,550sqft
Single Family Residence
Built in 2025
2 Acres Lot
$5,871,600 Zestimate®
$576/sqft
$7,175 Estimated rent
Home value
$5,871,600
$5.28M - $6.52M
$7,175/mo
Zestimate® history
Owner options
List your home for rent
$7,175/mo
Rent Zestimate®
Find your next renter with Zillow Rental Manager. Plus, with online applications, you can quickly screen prospective tenants – for free.
$7,175/mo
Rent Zestimate®
Refinance and save
$30,992/mo
Est. payment
Refinancing to a lower rate could help reduce your monthly payments and save thousands over the life of the loan.
$30,992/mo
Est. payment
Explore your selling options
Work with a Zillow partner agent
Leverage their expertise and Zillow's premium Showcase listings to get your home seen by more buyers.
Get startedList with your own agent
Get your home in front of millions of buyers by listing it on Zillow.
Learn how to do itSell it yourself
Take full control of how buyers see your home on Zillow by listing For Sale by Owner (FSBO).
List your homeWhat's special
Salt water swimming poolEnsuite bedroomsLarge deckStylish well-equipped barPrivate laneSitting room or officeExpert millwork
Zillow last checked:
Listing updated:
Listed by:
Laurie Crouse 203-984-8154,
Coldwell Banker Realty 203-227-8424
Bought with:
Cindy Raney, RES.0766946
Coldwell Banker Realty
Source: Smart MLS,MLS#: 24086785
Facts & features
Interior
Bedrooms & bathrooms
- Bedrooms: 6
- Bathrooms: 9
- Full bathrooms: 6
- 1/2 bathrooms: 3
Rooms
- Room types: Bonus Room, Exercise Room, Gym, Laundry, Steam/Sauna, Sitting Room, Staff Quarters
Primary bedroom
- Features: Cathedral Ceiling(s), Balcony/Deck, Fireplace, Full Bath, Walk-In Closet(s), Hardwood Floor
- Level: Upper
Bedroom
- Features: High Ceilings, Full Bath, Walk-In Closet(s)
- Level: Upper
Bedroom
- Features: High Ceilings, Full Bath, Hardwood Floor
- Level: Upper
Bedroom
- Features: High Ceilings, Full Bath, Hardwood Floor
- Level: Upper
Bedroom
- Features: High Ceilings, Full Bath, Hardwood Floor
- Level: Upper
Bedroom
- Features: High Ceilings, Full Bath, Vinyl Floor
- Level: Lower
Den
- Features: High Ceilings, Hardwood Floor
- Level: Upper
Dining room
- Features: High Ceilings, Hardwood Floor
- Level: Main
Family room
- Features: High Ceilings, Gas Log Fireplace, Sliders, Hardwood Floor
- Level: Main
Family room
- Features: High Ceilings, Half Bath, Hardwood Floor
- Level: Third,Upper
Family room
- Features: High Ceilings, Wet Bar, Patio/Terrace, Sliders, Vinyl Floor
- Level: Lower
Kitchen
- Features: High Ceilings, Breakfast Bar, Quartz Counters, Dining Area, Pantry, Sliders
- Level: Main
Living room
- Features: High Ceilings, Fireplace, Hardwood Floor
- Level: Main
Media room
- Features: High Ceilings, Wall/Wall Carpet
- Level: Lower
Other
- Level: Lower
Study
- Features: High Ceilings, Bookcases, Built-in Features, Hardwood Floor
- Level: Main
Heating
- Hydro Air, Propane
Cooling
- Central Air
Appliances
- Included: Gas Cooktop, Gas Range, Microwave, Range Hood, Refrigerator, Freezer, Dishwasher, Wine Cooler, Water Heater
- Laundry: Upper Level, Mud Room
Features
- Entrance Foyer
- Basement: Full,Heated,Finished,Cooled,Interior Entry,Walk-Out Access
- Attic: Heated,Finished,Floored,Walk-up
- Number of fireplaces: 3
Interior area
- Total structure area: 9,550
- Total interior livable area: 9,550 sqft
- Finished area above ground: 7,150
- Finished area below ground: 2,400
Property
Parking
- Total spaces: 3
- Parking features: Attached, Paved, Driveway, Garage Door Opener
- Attached garage spaces: 3
- Has uncovered spaces: Yes
Features
- Patio & porch: Terrace, Porch, Deck
- Exterior features: Rain Gutters, Stone Wall, Underground Sprinkler
- Has private pool: Yes
- Pool features: Gunite, Heated, Pool/Spa Combo, Salt Water, In Ground
- Waterfront features: Beach Access
Lot
- Size: 2 Acres
- Features: Wetlands, Level, Sloped
Details
- Parcel number: 409791
- Zoning: AAA
- Other equipment: Generator
Construction
Type & style
- Home type: SingleFamily
- Architectural style: Colonial
- Property subtype: Single Family Residence
Materials
- Clapboard, Vertical Siding, Cedar
- Foundation: Concrete Perimeter
- Roof: Asphalt,Metal
Condition
- Under Construction
- New construction: Yes
- Year built: 2025
Utilities & green energy
- Sewer: Septic Tank
- Water: Public
- Utilities for property: Underground Utilities, Cable Available
Community & HOA
Community
- Features: Golf, Health Club, Library, Medical Facilities, Public Rec Facilities, Shopping/Mall, Tennis Court(s)
- Security: Security System
- Subdivision: Greens Farms
HOA
- Has HOA: No
Location
- Region: Westport
Financial & listing details
- Price per square foot: $576/sqft
- Tax assessed value: $2,386,000
- Annual tax amount: $45,000
- Date on market: 5/1/2025
Price history
| Date | Event | Price |
|---|---|---|
| 10/15/2025 | Sold | $5,499,000$576/sqft |
Source:  Smart MLS #24086785 Report a problem Smart MLS #24086785 Report a problem | ||
| 8/21/2025 | Pending sale | $5,499,000$576/sqft |
Source: Smart MLS #24086785 Report a problem | ||
| 5/1/2025 | Listed for sale | $5,499,000$576/sqft |
Source: Smart MLS #24086785 Report a problem | ||
Public tax history
| Year | Property taxes | Tax assessment |
|---|---|---|
| 2025 | $45,000 +281.9% | $2,386,000 +277.1% |
| 2024 | $11,783 +1.5% | $632,800 |
| 2023 | $11,612 +1.5% | $632,800 |
| 2022 | $11,435 | $632,800 |
| 2021 | $11,435 -4.2% | $632,800 -11.4% |
| 2020 | $11,931 -0.9% | $714,000 |
| 2019 | $12,038 | $714,000 |
| 2018 | $12,038 | $714,000 |
| 2017 | $12,038 | $714,000 |
| 2016 | $12,038 | $714,000 |
Find assessor info on the county website
Neighborhood: Greens Farms
Nearby homes
- $2,136,4005 bd3 ba3k sqft9 Tierney Ln, Westport, CT 06880Off Market
- $2,661,5004 bd4 ba3.9k sqft209 Greens Farms Rd, Westport, CT 06880Off Market
- $2,716,0005 bd3 ba3.2k sqft3 Clapboard Hill Rd, Westport, CT 06880Off Market
- $4,625,0005 bd8 ba7.4k sqft10 Tierney Ln, Westport, CT 06880Sold
- $2,350,0004 bd4 ba3.5k sqft5 Clapboard Hill Rd, Westport, CT 06880Sold
- $4,236,7006 bd8 ba8.6k sqft213 Greens Farms Rd, Westport, CT 06880Off Market
- $5,250,0004 bd3 ba-- sqft2 Tierney Ln, Westport, CT 06880Sold
- $3,005,6005 bd4 ba3.8k sqft11 Summer Hill Rd, Westport, CT 06880Off Market
Nearby schools
GreatSchools rating
- 10/10Green's Farms SchoolGrades: K-5Distance: 0.7 mi
- 9/10Bedford Middle SchoolGrades: 6-8Distance: 2.1 mi
- 10/10Staples High SchoolGrades: 9-12Distance: 1.9 mi
Schools provided by the listing agent
- Elementary: Greens Farms
- Middle: Bedford
- High: Staples
Source: Smart MLS. This data may not be complete. We recommend contacting the local school district to confirm school assignments for this home.
Sell for more on Zillow
Get a Zillow Showcase℠ listing at no additional cost and you could sell for .
$5,871,600
2% more
+$117K
With Zillow Showcase(estimated)
$5,989,032
- Connecticut
- Fairfield County
- Westport
- 06880
- Greens Farms
- 11 Tierney Lane
Nearby cities
Nearby neighborhoods
Nearby zip codes
Other Westport Topics
