Skip main navigation
Off market
Street View
  • $1,149,600

    11 Timber Green Ct, Medford, NJ 08055

    4beds
    4baths
    3,690sqft
    SingleFamily
    Built in 2001
    4.11 Acres Lot
    $1,149,600 Zestimate®
    $312/sqft
    $5,424 Estimated rent

    Home value

    $1,149,600

    $1.07M - $1.24M

    $5,424/mo

    Zestimate® history
    Loading
    Loading...

    Owner options

    List your home for rent

    $5,424/mo

    Rent Zestimate®

    Find your next renter with Zillow Rental Manager. Plus, with online applications, you can quickly screen prospective tenants – for free.

    Learn more

    $5,424/mo

    Rent Zestimate®

    Refinance and save

    $8,152/mo

    Est. payment

    Refinancing to a lower rate could help reduce your monthly payments and save thousands over the life of the loan.

    See today's rates

    $8,152/mo

    Est. payment

    Explore your selling options

    Work with a Zillow partner agent

    Leverage their expertise and Zillow's premium Showcase listings to get your home seen by more buyers.

    Get started

    List with your own agent

    Get your home in front of millions of buyers by listing it on Zillow.

    Learn how to do it

    Sell it yourself

    Take full control of how buyers see your home on Zillow by listing For Sale by Owner (FSBO).

    List your home

    What's special

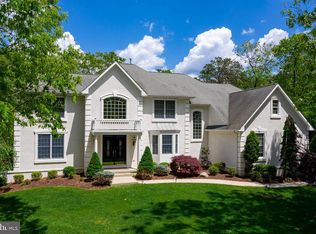
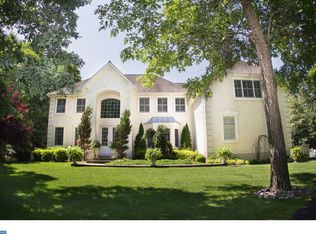
    This stunning home is truly a must see! Located in the desirable neighborhood of Timber Green this custom built Travarelli home shows exceptional attention to detail at every turn. Situated on over 4 acres this private, beautifully landscaped home includes custom millwork, crown moldings, wainscoting and lovely hardwood flooring. Always wanted a SMART HOME? Control lighting, heat, music with built in speakers, TV and various other features with the touch of your phone or tablet. Enter through the soaring foyer with gleaming wood floors to be welcomed by the warmth of a double-sided gas log fireplace. The Living Room is perfect for intimate entertaining with the beautiful bay window, moldings and exposed beams. Host dinner parties in the elegant Dining Room and continue through the open floor plan to find a custom milled, floor to ceiling, wood surround fireplace in the spacious great room. This room also showcases a wall of windows with beautiful views of the back yard. The exceptional kitchen will impress any chef. Elegant Brookhaven maple cabinets, granite countertops, stainless steel 6 burner double oven Viking Range, GE Profile refrigerator, microwave and dishwasher. Take a seat at either the oversized center island with coordinating granite or the cozy breakfast area with sliding glass doors overlooking the amazing back yard. Next to the kitchen is the recently updated laundry room with Brookhaven cabinets, quartz counter tops and tile flooring. This opens to a oversized 3 car garage. The home office holds built in book cases and is situated just before the wooden staircase with wrought iron railings. The stunning master bedroom suite features a tray ceiling, gas fireplace, sitting area and two spacious walk-in closets. Enter the luxurious master bath with heated travertine tiled floors, whirlpool tub, granite topped double vanity and walk in shower. The other 3 bedrooms all have ample closet storage and neutral carpeting and share a sizeable hall bath. With over 1300 sq. ft the fully finished basement has a custom bar, media area, home gym, workshop, full bathroom, studio and a large storage room. Step out back to a large double tiered deck with built in bbq area. Relax at the end of a busy day to the carefully landscaped backyard and a perfectly situated hot tub under the gazebo. This home also has plenty of security with 6 outdoor digital recording cameras as well as an in-house system. Inside and out this not only feels like home it is home. 2018-09-08

    This property is off market, which means it's not currently listed for sale or rent on Zillow. This may be different from what's available on other websites or public sources.
    Facts & features

    Interior

    Bedrooms & bathrooms
    • Bedrooms: 4
    • Bathrooms: 4
    Heating
    • Forced air, Gas
    Cooling
    • Central
    Appliances
    • Included: Dishwasher, Microwave, Range / Oven, Refrigerator
    Features
    • Master Bath(s), WhirlPool/HotTub, Wet/Dry Bar, CeilngFan(s), Attic/House Fan, Water Treat System, Exposed Beams, Dining Area, Kitchen - Island, Butlers Pantry, Stall Shower
    • Has fireplace: Yes
    Interior area
    • Total interior livable area: 3,690 sqft

    Property

    Parking
    • Total spaces: 3
    • Parking features: Garage - Attached
    Lot
    • Size: 4.11 Acres
    Details
    • Parcel number: 200480200000001606

    Construction

    Type & style
    • Home type: SingleFamily
    Condition
    • Year built: 2001

    Community & neighborhood

    Location
    • Region: Medford

    HOA & financial

    HOA
    • Has HOA: Yes
    • HOA fee: $46 monthly

    Other

    Other facts
    • Appliances: Oven - Double, Energy Efficient Appliances
    • Cooling Type: Energy Star Cooling System
    • Heating YN: Y
    • Property Type: Residential
    • Bathrooms Half: 1
    • Ownership Interest: Fee Simple
    • Structure Type: Detached
    • Heating Type: Energy Star Heating System, Zoned, Programmable Thermostat
    • Interior Features: Master Bath(s), WhirlPool/HotTub, Wet/Dry Bar, CeilngFan(s), Attic/House Fan, Water Treat System, Exposed Beams, Dining Area, Kitchen - Island, Butlers Pantry, Stall Shower
    • Bathrooms Full: 3
    • HOA Fee Freq: Annually
    • Construction Materials: Stucco, Shingle Siding, Block
    • Below Grade Fin SQFT: 1380
    • Above Grade Fin SQFT: 3690
    • Tax Lot: 00016 06
    • Standard Status: Active
    • Pool: No Pool
    • Garage Features: Garage Door Opener, Inside Access, Oversized
    • Type of Parking: Off Street, Other
    • Total SQFT Source: Estimated
    • Tax Annual Amount: 18395.0

    Price history

    DateEventPrice
    10/4/2018Sold$670,000-1.3%$182/sqft
    Source: Public Record Report a problem
    8/17/2018Pending sale$679,000$184/sqft
    Source: BHHS Fox & Roach - Medford #1001491774 Report a problem
    5/18/2018Listed for sale$679,000+25.9%$184/sqft
    Source: BHHS Fox & Roach-Medford #1001491774 Report a problem
    2/28/2001Sold$539,450$146/sqft
    Source: Public Record Report a problem

    Public tax history

    YearProperty taxesTax assessment
    2025$20,953 +7%$590,400
    2024$19,589 $590,400
    2023-- $590,400
    2022$19,188 +0.6%$590,400
    2021$19,082 +2%$590,400
    2020$18,710 +1%$590,400
    2019$18,525 +0.7%$590,400 -0.4%
    2018$18,389 +0.3%$592,800
    2017$18,329 -15.4%$592,800
    2016$21,657 +3.1%$592,800 -16.6%
    2015$20,996 +3.4%$711,000
    2014$20,306 +10.8%$711,000
    2012$18,332 +1.4%$711,000 +73.4%
    2011$18,073 +2.3%$410,100
    2010$17,667 +0.7%$410,100
    2009$17,540 -0.8%$410,100
    2008$17,675 +3.6%$410,100
    2007$17,064 +5.4%$410,100
    2006$16,195 +3.7%$410,100
    2005$15,621 +8%$410,100
    2004$14,468 $410,100
    2003-- $410,100
    2002-- $410,100

    Find assessor info on the county website

    Neighborhood: 08055

    Nearby schools

    GreatSchools rating
    Schools provided by the listing agent
    • Elementary: CHAIRVILLE E.S.
    • High: SHAWNEE
    • District: Lenape Regional

    Source: The MLS. This data may not be complete. We recommend contacting the local school district to confirm school assignments for this home.

    Get a cash offer in 3 minutes
    Find out how much your home could sell for in as little as 3 minutes with a no-obligation cash offer.
    Estimated market value
    $1,149,600
    Get a cash offer in 3 minutes
    Find out how much your home could sell for in as little as 3 minutes with a no-obligation cash offer.
    Estimated market value
    $1,149,600