Tucked away on a quiet cul-de-sac sits a home so enticing it defies ordinary descriptions. 10+ acres of flat and fully usable land where natural beauty and creates an incomparable setting. The spacious 5-bedroom residence has generously proportioned rooms including a sensational living room that sits adjacent to the conservatory and a glorious wall of windows. The first floor of this majestic home has a sparkling kitchen that features separate eating area with access to the back patio and sitting area; a dining room with access to the front stone patio covered with a custom pergola, a sensational living room adjacent to the conservatory with glorious windows all around; the first floor also boasts a first floor bedroom with a luxe ensuite; finishing off the first floor is the warm sunken family room. The living space extends to the 4800 sq ft + between 2 floors. The second floor has 4 more bedrooms including a primary bedroom that boasts a sitting area with a gas fireplace, a balcony that overlooks the beautiful private backyard, a luxurious bath, a large walk-in closet with a bonus room; one of the secondary bedrooms offers an ensuite, while the other two secondary bedrooms offer a joined bathroom. This home offers all the necessary features of opulent estate living, while maintaining a welcoming atmosphere.
Sold for $1,109,000
$1,109,000
11 Timberbrooke Dr, Hopewell, NJ 08525
5beds
4,836sqft
Single Family Residence
Built in 2005
10.55 Acres Lot
$1,428,000 Zestimate®
$229/sqft
$5,110 Estimated rent
Home value
$1,428,000
$1.30M - $1.57M
$5,110/mo
Zestimate® history
Owner options
List your home for rent
$5,110/mo
Rent Zestimate®
Find your next renter with Zillow Rental Manager. Plus, with online applications, you can quickly screen prospective tenants – for free.
$5,110/mo
Rent Zestimate®
Refinance and save
$6,574/mo
Est. payment
Refinancing to a lower rate could help reduce your monthly payments and save thousands over the life of the loan.
$6,574/mo
Est. payment
Explore your selling options
Work with a Zillow partner agent
Leverage their expertise and Zillow's premium Showcase listings to get your home seen by more buyers.
Get startedList with your own agent
Get your home in front of millions of buyers by listing it on Zillow.
Learn how to do itSell it yourself
Take full control of how buyers see your home on Zillow by listing For Sale by Owner (FSBO).
List your homeWhat's special
Gas fireplaceBack patioBonus roomSitting areaSeparate eating areaCustom pergolaLuxurious bath
Zillow last checked:
Listing updated:
Listed by:
Christina Roche 908-764-1731,
NextHome Premier
Bought with:
Sushma Jain, 1645482
Coldwell Banker Residential Brokerage - Princeton
Source: Bright MLS,MLS#: NJME2027862
Facts & features
Interior
Bedrooms & bathrooms
- Bedrooms: 5
- Bathrooms: 6
- Full bathrooms: 4
- 1/2 bathrooms: 2
- Main level bathrooms: 2
- Main level bedrooms: 1
Rooms
- Room types: Living Room, Dining Room, Primary Bedroom, Bedroom 2, Bedroom 3, Kitchen, Family Room, Bedroom 1, Other, Office, Conservatory Room, Additional Bedroom
Heating
- Forced Air, Natural Gas
Cooling
- Central Air, Natural Gas
Appliances
- Included: Range Hood, Cooktop, Dryer, Oven, Refrigerator, Stainless Steel Appliance(s), Washer, Gas Water Heater
- Laundry: Main Level
Features
- Primary Bath(s), Additional Stairway, Attic, Ceiling Fan(s), Crown Molding, Curved Staircase, Dining Area, Entry Level Bedroom, Kitchen - Gourmet, Kitchen Island, Recessed Lighting, Cathedral Ceiling(s), 2 Story Ceilings
- Flooring: Wood, Tile/Brick
- Windows: Energy Efficient
- Basement: Full,Unfinished,Walk-Out Access
- Number of fireplaces: 2
- Fireplace features: Gas/Propane
Interior area
- Total structure area: 4,836
- Total interior livable area: 4,836 sqft
- Finished area above ground: 4,836
Property
Parking
- Total spaces: 3
- Parking features: Built In, Garage Faces Side, Inside Entrance, Driveway, Attached
- Attached garage spaces: 3
- Has uncovered spaces: Yes
Accessibility
- Accessibility features: None
Features
- Levels: Two
- Stories: 2
- Patio & porch: Deck, Patio
- Exterior features: Lighting
- Pool features: None
- Spa features: Bath
Lot
- Size: 10.55 Acres
- Features: Cul-De-Sac, Wooded
Details
- Additional structures: Above Grade
- Parcel number: 060002000071 12
- Zoning: SINGLE FAMILY
- Special conditions: Standard
Construction
Type & style
- Home type: SingleFamily
- Architectural style: Colonial
- Property subtype: Single Family Residence
Materials
- Stucco, Wood Siding, Stone
- Foundation: Concrete Perimeter
- Roof: Asphalt
Condition
- New construction: No
- Year built: 2005
Utilities & green energy
- Electric: 200+ Amp Service
- Sewer: Private Sewer
- Water: Private
- Utilities for property: Cable Connected
Community & HOA
Community
- Subdivision: Timberbrooke Est
HOA
- Has HOA: No
Location
- Region: Hopewell
- Municipality: HOPEWELL TWP
Financial & listing details
- Price per square foot: $229/sqft
- Tax assessed value: $1,120,000
- Annual tax amount: $33,522
- Date on market: 3/17/2023
- Listing agreement: Exclusive Right To Sell
- Listing terms: Conventional,Cash,VA Loan
- Exclusions: Microwave (doesn't Work)
- Ownership: Fee Simple
Price history
| Date | Event | Price |
|---|---|---|
| 10/13/2023 | Sold | $1,109,000-1.4%$229/sqft |
Source:  Bright MLS #NJME2027862 Report a problem Bright MLS #NJME2027862 Report a problem | ||
| 9/7/2023 | Pending sale | $1,125,000$233/sqft |
Source: Bright MLS #NJME2027862 Report a problem | ||
| 7/12/2023 | Price change | $1,125,000-12.8%$233/sqft |
Source: Bright MLS #NJME2027862 Report a problem | ||
| 4/12/2023 | Price change | $1,290,000-4.4%$267/sqft |
Source: Bright MLS #NJME2027862 Report a problem | ||
| 3/17/2023 | Listed for sale | $1,349,000+1.8%$279/sqft |
Source: Bright MLS #NJME2027862 Report a problem | ||
| 3/24/2021 | Listing removed | -- |
Source: Owner Report a problem | ||
| 2/18/2016 | Listing removed | $7,500$2/sqft |
Source: Owner Report a problem | ||
| 11/22/2015 | Listed for rent | $7,500+7.1%$2/sqft |
Source: Owner Report a problem | ||
| 3/28/2015 | Listing removed | $7,000$1/sqft |
Source: Weichert Realtors #6497476 Report a problem | ||
| 12/19/2014 | Listed for rent | $7,000+27.3%$1/sqft |
Source: Weichert Realtors #6497476 Report a problem | ||
| 7/23/2014 | Listing removed | $5,500$1/sqft |
Source: Coldwell Banker Residential Brokerage - Hillsborough Office #6315456 Report a problem | ||
| 7/3/2014 | Listed for rent | $5,500$1/sqft |
Source: Coldwell Banker Residential Brokerage - Hillsborough Office #6315456 Report a problem | ||
| 5/5/2014 | Listing removed | $5,500$1/sqft |
Source: Coldwell Banker Residential Brokerage - Hillsborough Office #6315456 Report a problem | ||
| 12/11/2013 | Price change | $5,500-26.7%$1/sqft |
Source: Coldwell Banker Residential Brokerage - Hillsborough Office #6315456 Report a problem | ||
| 10/18/2013 | Listed for rent | $7,500$2/sqft |
Source: Postlets Report a problem | ||
| 2/20/2007 | Sold | $1,325,000+82.8%$274/sqft |
Source: Public Record Report a problem | ||
| 8/29/2001 | Sold | $725,000$150/sqft |
Source: Public Record Report a problem | ||
Public tax history
| Year | Property taxes | Tax assessment |
|---|---|---|
| 2025 | $29,498 -13.4% | $970,000 -13.4% |
| 2024 | $34,059 -0.6% | $1,120,000 |
| 2023 | $34,261 | $1,120,000 |
| 2022 | $34,261 +2.5% | $1,120,000 |
| 2021 | $33,432 +2.5% | $1,120,000 |
| 2020 | $32,614 +5.9% | $1,120,000 |
| 2019 | $30,809 -9.5% | $1,120,000 +3.9% |
| 2018 | $34,055 +2.5% | $1,078,000 -12% |
| 2017 | $33,234 +2.2% | $1,225,000 |
| 2016 | $32,524 +2.1% | $1,225,000 |
| 2015 | $31,850 -8.6% | $1,225,000 |
| 2014 | $34,839 | $1,225,000 |
Find assessor info on the county website
Neighborhood: 08525
Nearby homes
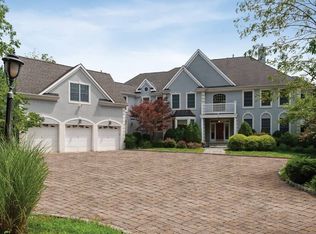
- $1,432,1005 bd6 ba5.2k sqft1 Timberbrooke Dr, Hopewell, NJ 08525Off Market

- $585,3004 bd2 ba2k sqft157 Moores Ml, Hopewell, NJ 08525Off Market
- $1,437,0005 bd5 ba5.4k sqft1 Applewood Dr, Hopewell, NJ 08525Off Market
- $794,8008 Acres2 Timberbrooke Dr, Hopewell, NJ 08525Off Market

- $1,087,900-- bd-- ba3.5k sqft3 Timberbrooke Dr, Hopewell, NJ 08525Off Market
- $1,536,200-- bd-- ba4.7k sqft2 Applewood Dr, Hopewell, NJ 08525Off Market
- $850,6004 bd4 ba4k sqft159 Moores Mill Mount Rose Rd, Hopewell, NJ 08525Off Market
- $1,199,5004 bd4 ba4.6k sqft159 Moores Ml, Hopewell, NJ 08525Sold
Nearby schools
GreatSchools rating
- 8/10Hopewell Elementary SchoolGrades: PK-5Distance: 1.7 mi
- 6/10Timberlane Middle SchoolGrades: 6-8Distance: 3.1 mi
- 6/10Central High SchoolGrades: 9-12Distance: 3.1 mi
Schools provided by the listing agent
- High: Central
- District: Hopewell Valley Regional Schools
Source: Bright MLS. This data may not be complete. We recommend contacting the local school district to confirm school assignments for this home.
Get a cash offer in 3 minutes
Find out how much your home could sell for in as little as 3 minutes with a no-obligation cash offer.
Estimated market value
$1,428,000
Get a cash offer in 3 minutes
Find out how much your home could sell for in as little as 3 minutes with a no-obligation cash offer.
Estimated market value
$1,428,000
- New Jersey
- Mercer County
- Hopewell
- 08525
- 11 Timberbrooke Dr
Nearby cities
Nearby zip codes
Other Hopewell Topics
