Skip main navigation
Closed
  • $710,000

    11 Timberidge Ct, Lake Wylie, SC 29710

    3beds
    2,473sqft
    Single Family Residence
    Built in 1984
    0.36 Acres Lot
    $733,300 Zestimate®
    $287/sqft
    $2,629 Estimated rent

    Home value

    $733,300

    $697,000 - $777,000

    $2,629/mo

    Zestimate® history
    Loading
    Loading...

    Owner options

    List your home for rent

    $2,629/mo

    Rent Zestimate®

    Find your next renter with Zillow Rental Manager. Plus, with online applications, you can quickly screen prospective tenants – for free.

    Learn more

    $2,629/mo

    Rent Zestimate®

    Refinance and save

    $4,650/mo

    Est. payment

    Refinancing to a lower rate could help reduce your monthly payments and save thousands over the life of the loan.

    See today's rates

    $4,650/mo

    Est. payment

    Explore your selling options

    Work with a Zillow partner agent

    Leverage their expertise and Zillow's premium Showcase listings to get your home seen by more buyers.

    Get started

    List with your own agent

    Get your home in front of millions of buyers by listing it on Zillow.

    Learn how to do it

    Sell it yourself

    Take full control of how buyers see your home on Zillow by listing For Sale by Owner (FSBO).

    List your home

    What's special

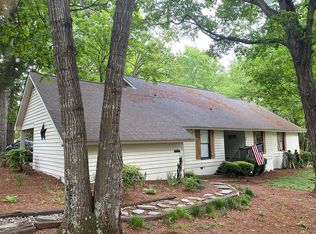

    Welcome to this stunning mid-century modern ranch, showcasing beautifully refinished oak flooring in the resort-style River Hills neighborhood. Meticulously maintained, this home boasts an abundance of natural light, offering scenic views of the adjacent golf course & professionally landscaped grounds. The private deck outside the owner's suite provides a serene retreat. The large, open living room features new windows, vaulted ceiling & a gas log fireplace. A separate office offers a dedicated workspace, ideal for remote work or study. The Jack & Jill bathroom, situated between the 2 guest bedrooms, provides convenience & privacy for guests or family. Completing this home is a 2-car garage, newer roof, newer HVAC, updated crawlspace, & new paint throughout. Experience miles of walking trails, marina, country club boasting an 18-hole golf course & 2 pools, playgrounds & waterfront park with a sandy beach! Embrace a lifestyle of luxury, complemented by a 24-hour guard gate.

    Zillow last checked:

    Listing updated:

    Listing Provided by:

    Abigail Wilson abigail.wilson@allentate.com,

    Howard Hanna Allen Tate Rock Hill

    Bought with:

    Zack Howard

    Howard Hanna Allen Tate Southpark

    Source: Canopy MLS as distributed by MLS GRID,MLS#: 4112347MLS Logo

    Facts & features

    Interior

    Bedrooms & bathrooms
    • Bedrooms: 3
    • Bathrooms: 3
    • Full bathrooms: 2
    • 1/2 bathrooms: 1
    • Main level bedrooms: 3
    Primary bedroom
    • Level: Main
    Primary bedroom
    • Level: Main
    Bedroom s
    • Level: Main
    Bedroom s
    • Level: Main
    Bathroom full
    • Level: Main
    Bathroom half
    • Level: Main
    Bathroom full
    • Level: Main
    Bathroom half
    • Level: Main
    Breakfast
    • Level: Main
    Breakfast
    • Level: Main
    Dining room
    • Level: Main
    Dining room
    • Level: Main
    Great room
    • Level: Main
    Great room
    • Level: Main
    Kitchen
    • Level: Main
    Kitchen
    • Level: Main
    Laundry
    • Level: Main
    Laundry
    • Level: Main
    Office
    • Level: Main
    Office
    • Level: Main
    Heating
    • Central
    Cooling
    • Ceiling Fan(s), Central Air
    Appliances
    • Included: Dishwasher, Electric Oven, Gas Cooktop, Wall Oven
    • Laundry: Laundry Room, Main Level
    Features
    • Kitchen Island, Vaulted Ceiling(s)(s), Walk-In Closet(s)
    • Flooring: Tile, Wood
    • Has basement: No
    • Attic: Pull Down Stairs
    • Fireplace features: Gas, Great Room
    Interior area
    • Total structure area: 2,473
    • Total interior livable area: 2,473 sqft
    • Finished area above ground: 2,473
    • Finished area below ground: 0

    Property

    Parking
    • Total spaces: 2
    • Parking features: Driveway, Attached Garage, Garage Faces Front, Garage on Main Level
    • Attached garage spaces: 2
    • Has uncovered spaces: Yes
    Features
    • Levels: One
    • Stories: 1
    • Patio & porch: Deck, Front Porch, Rear Porch, Screened
    • Pool features: Community
    • Has view: Yes
    • View description: Golf Course
    • Waterfront features: Beach - Public
    Lot
    • Size: 0.36 Acres
    • Features: Views
    Details
    • Parcel number: 5750301007
    • Zoning: RSF-40
    • Special conditions: Standard

    Construction

    Type & style
    • Home type: SingleFamily
    • Architectural style: Ranch
    • Property subtype: Single Family Residence
    Materials
    • Wood
    • Foundation: Crawl Space
    Condition
    • New construction: No
    • Year built: 1984

    Utilities & green energy

    • Sewer: County Sewer
    • Water: County Water

    Community & neighborhood

    Community
    • Community features: Clubhouse, Dog Park, Fitness Center, Gated, Golf, Lake Access, Picnic Area, Playground, Recreation Area, Sidewalks, Street Lights, Tennis Court(s), Walking Trails
    Location
    • Region: Lake Wylie
    • Subdivision: River Hills

    HOA & financial

    HOA
    • Has HOA: Yes
    • HOA fee: $568 quarterly
    • Association name: River Hills
    • Association phone: 803-831-2814

    Other

    Other facts
    • Listing terms: Cash,Conventional,VA Loan
    • Road surface type: Concrete, Paved

    Price history

    DateEventPrice
    8/6/2024Sold$710,000-0.7%$287/sqft
    Source: Canopy MLS as distributed by MLS GRID #4112347 Report a problem
    3/9/2024Price change$715,000-2.1%$289/sqft
    Source: Canopy MLS as distributed by MLS GRID #4112347 Report a problem
    3/1/2024Listed for sale$730,000+18.7%$295/sqft
    Source: Canopy MLS as distributed by MLS GRID #4112347 Report a problem
    1/6/2023Sold$615,000-3.1%$249/sqft
    Source: Canopy MLS as distributed by MLS GRID #3888162 Report a problem
    12/15/2022Pending sale$635,000$257/sqft
    Source: Canopy MLS as distributed by MLS GRID #3888162 Report a problem
    11/22/2022Contingent$635,000$257/sqft
    Source: Canopy MLS as distributed by MLS GRID #3888162 Report a problem
    8/25/2022Price change$635,000-2.3%$257/sqft
    Source: Canopy MLS as distributed by MLS GRID #3888162 Report a problem
    8/5/2022Listed for sale$650,000+165.3%$263/sqft
    Source: Canopy MLS as distributed by MLS GRID #3888162 Report a problem
    10/9/2014Sold$245,000$99/sqft
    Source: Public Record Report a problem

    Public tax history

    YearProperty taxesTax assessment
    2025$16,886 +407.4%$40,956 +73.9%
    2024$3,328 +105%$23,551 +110.3%
    2023$1,623 +21.4%$11,201
    2022$1,337 -22.5%$11,201
    2021$1,726 $11,201
    2020-- $11,201 +15%
    2019-- $9,740
    2018-- $9,740
    2017$887 $9,740
    2016$887 $9,740 -33.3%
    2014$887 $14,610 +49.4%
    2013$887 $9,780
    2012-- $9,780 +4.7%
    2010-- $9,340
    2009-- $9,340
    2008-- $9,340
    2007-- $9,340
    2006-- $9,340 +13.9%
    2005-- $8,200
    2004-- $8,200
    2003-- $8,200 -33.3%
    2002-- $12,300
    2001-- $12,300 +5.7%
    2000-- $11,640

    Find assessor info on the county website

    Neighborhood: 29710

    Nearby schools

    GreatSchools rating
    Schools provided by the listing agent
    • Elementary: Crowders Creek
    • Middle: Oakridge
    • High: Clover

    Source: Canopy MLS as distributed by MLS GRID. This data may not be complete. We recommend contacting the local school district to confirm school assignments for this home.

    Get a cash offer in 3 minutes
    Find out how much your home could sell for in as little as 3 minutes with a no-obligation cash offer.
    Estimated market value
    $733,300
    Get a cash offer in 3 minutes
    Find out how much your home could sell for in as little as 3 minutes with a no-obligation cash offer.
    Estimated market value
    $733,300