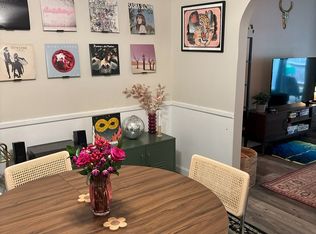
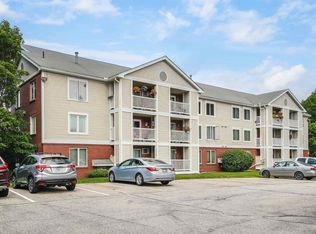
IMMACULATE TWO BEDROOM CONDO WITH FABULOUS AMENITIES...WELCOME HOME TO TIMBERWOOD! Conveniently located near shopping, restaurants and major thoroughfares you’ll love living in this beautifully maintained community. Lush rolling grass and blooming public spaces will delight you and access to tennis courts, a club house and in-ground pool virtually guarantee summer fun. As you enter warm wood floors and sunny hued walls greet your eye and you’ll appreciate a lovely sense of comfortable space. A well-proportioned dining area graced by chair rail accents flows easily into a kitchen that will beckon guests to pull up a seat at the sizable counter to converse with the cook. A suite of handsome appliances combined with ample cabinetry and counter space will please the chef in you or take the party through a charming archway to the large light and bright living room. Sliding glass doors to your private balcony let sunshine and warm breezes into this tranquil retreat. Just down the hall two cheerful bedrooms each enjoy generous closet space and wonderful natural light. A thoughtfully refreshed bathroom, additional in-unit laundry and substantial indoor storage in the basement are perks you’ll truly appreciate. Did we mention your furry family members are welcome too and there are nature trails nearby? What are you waiting for? EXQUISITELY MAINTAINED AND IDEALLY LOCATED...JUMP IN AND ENJOY A MAINTENANCE-FREE LIFESTYLE TODAY!
Closed
Listed by: Keller Williams Realty-Metropolitan • Fine Homes Group International
Bought with: Keller Williams Realty-Metropolitan
$305,000
11 Timberwood Drive #303, Goffstown, NH 03045
2beds
980sqft
Condominium
Built in 1987
-- sqft lot
$309,700 Zestimate®
$311/sqft
$2,093 Estimated rent
Home value
$309,700
$288,000 - $334,000
$2,093/mo
Zestimate® history
Owner options
List your home for rent
$2,093/mo
Rent Zestimate®
Find your next renter with Zillow Rental Manager. Plus, with online applications, you can quickly screen prospective tenants – for free.
$2,093/mo
Rent Zestimate®
Refinance and save
$1,673/mo
Est. payment
Refinancing to a lower rate could help reduce your monthly payments and save thousands over the life of the loan.
$1,673/mo
Est. payment
Explore your selling options
Work with a Zillow partner agent
Leverage their expertise and Zillow's premium Showcase listings to get your home seen by more buyers.
Get startedList with your own agent
Get your home in front of millions of buyers by listing it on Zillow.
Learn how to do itSell it yourself
Take full control of how buyers see your home on Zillow by listing For Sale by Owner (FSBO).
List your homeWhat's special
Zillow last checked:
Listing updated:
Listed by:
Fine Homes Group International,
Keller Williams Realty-Metropolitan 603-232-8282
Bought with:
Lisa Scacchi
Keller Williams Realty-Metropolitan
Source: PrimeMLS,MLS#: 5070730
Facts & features
Interior
Bedrooms & bathrooms
- Bedrooms: 2
- Bathrooms: 1
- Full bathrooms: 1
Heating
- Natural Gas, Hot Water
Cooling
- Wall Unit(s)
Appliances
- Included: Electric Cooktop, Dishwasher, Disposal, Dryer, Microwave, Electric Range, Refrigerator, Washer, Gas Water Heater
Features
- Ceiling Fan(s), Dining Area, Natural Light
- Flooring: Carpet, Laminate, Vinyl
- Windows: Blinds
- Has basement: No
Interior area
- Total structure area: 980
- Total interior livable area: 980 sqft
- Finished area above ground: 980
- Finished area below ground: 0
Property
Parking
- Total spaces: 2
- Parking features: Paved, Parking Spaces 2
Features
- Levels: One
- Stories: 1
- Exterior features: Balcony, Basketball Court, Storage, Tennis Court(s)
- Has private pool: Yes
- Pool features: In Ground
Lot
- Size: 6,534 Square Feet
- Features: Condo Development, Level, Walking Trails
Details
- Parcel number: GOFFM3B37C11L303
- Zoning description: R2
Construction
Type & style
- Home type: Condo
- Architectural style: Garden
- Property subtype: Condominium
Materials
- Wood Frame, Brick Veneer Exterior, Vinyl Siding
- Foundation: Concrete
- Roof: Architectural Shingle
Condition
- New construction: No
- Year built: 1987
Utilities & green energy
- Electric: Other
- Utilities for property: Cable at Site, Phone Available, Sewer Connected
Community & HOA
Community
- Subdivision: Timberwood
HOA
- Amenities included: Landscaping, Basketball Court, Snow Removal, Tennis Court(s), Trash Removal
- Services included: Maintenance Grounds, Plowing, Trash, Water, Condo Association Fee
- Additional fee info: Fee: $207
Location
- Region: Goffstown
Financial & listing details
- Price per square foot: $311/sqft
- Tax assessed value: $210,600
- Annual tax amount: $4,305
- Date on market: 11/26/2025
- Road surface type: Paved
Price history
| Date | Event | Price |
|---|---|---|
| 11/26/2025 | Sold | $305,000+169.9%$311/sqft |
Source:  PrimeMLS #5070730 Report a problem PrimeMLS #5070730 Report a problem | ||
| 7/1/2013 | Sold | $113,000-22%$115/sqft |
Source: Public Record Report a problem | ||
| 5/21/2007 | Sold | $144,800$148/sqft |
Source: Public Record Report a problem | ||
Public tax history
| Year | Property taxes | Tax assessment |
|---|---|---|
| 2024 | $4,305 +8.4% | $210,600 |
| 2023 | $3,972 +18.6% | $210,600 +65.4% |
| 2022 | $3,349 +6% | $127,300 |
| 2021 | $3,160 | $127,300 |
| 2020 | $3,160 +1% | $127,300 |
| 2019 | $3,129 +32.1% | $127,300 |
| 2018 | $2,368 -22.8% | $127,300 +13.8% |
| 2017 | $3,068 +3.7% | $111,900 |
| 2016 | $2,958 -3.6% | $111,900 +2.8% |
| 2015 | $3,067 +4.3% | $108,900 |
| 2014 | $2,940 +10.4% | $108,900 -1.2% |
| 2011 | $2,664 | $110,200 |
Find assessor info on the county website
Neighborhood: Pinardville
Nearby homes
- $--2 bd1 ba980 sqft2-103 Timberwood Dr, Goffstown, NH 03045Off Market
- $245,0002 bd1 ba980 sqft11 Timberwood Dr UNIT 403, Goffstown, NH 03045Sold
- $299,9002 bd1 ba980 sqft11 Timberwood Dr UNIT 206, Goffstown, NH 03045Sold

- $294,0002 bd1 ba980 sqft1 Timberwood Dr UNIT 206, Goffstown, NH 03045For Sale

- $291,8002 bd1 ba980 sqft11 Timberwood Dr UNIT 306, Goffstown, NH 03045Off Market
- $287,5002 bd1 ba868 sqft11 Timberwood Dr UNIT 407, Goffstown, NH 03045Off Market
- $290,8002 bd1 ba980 sqft11 Timberwood Dr UNIT 103, Goffstown, NH 03045Off Market
- $298,3002 bd1 ba980 sqft11 Timberwood Dr UNIT 305, Goffstown, NH 03045Off Market
Nearby schools
GreatSchools rating
- 3/10Bartlett Elementary SchoolGrades: 1-4Distance: 1.2 mi
- 6/10Mountain View Middle SchoolGrades: 5-8Distance: 2.2 mi
- 7/10Goffstown High SchoolGrades: 9-12Distance: 3.1 mi
Schools provided by the listing agent
- Elementary: Bartlett Elementary
- High: Goffstown High School
- District: Goffstown Sch Dsct SAU #19
Source: PrimeMLS. This data may not be complete. We recommend contacting the local school district to confirm school assignments for this home.
Get a cash offer in 3 minutes
Find out how much your home could sell for in as little as 3 minutes with a no-obligation cash offer.
Estimated market value
$309,700
Get a cash offer in 3 minutes
Find out how much your home could sell for in as little as 3 minutes with a no-obligation cash offer.
Estimated market value
$309,700
- New Hampshire
- Hillsborough County
- Goffstown
- 03045
- Pinardville
- 11 Timberwood Drive Unit 303
Nearby cities
Nearby neighborhoods
Nearby zip codes
Other Goffstown Topics
