Skip main navigation
Sold for $600,000
  • $600,000

    11 Tobin Ave, Revere, MA 02151

    3beds
    2,199sqft
    Single Family Residence
    Built in 1935
    3,302 Square Feet Lot
    $679,500 Zestimate®
    $273/sqft
    $3,758 Estimated rent

    Home value

    $679,500

    $646,000 - $713,000

    $3,758/mo

    Zestimate® history
    Loading
    Loading...

    Owner options

    List your home for rent

    $3,758/mo

    Rent Zestimate®

    Find your next renter with Zillow Rental Manager. Plus, with online applications, you can quickly screen prospective tenants – for free.

    Learn more

    $3,758/mo

    Rent Zestimate®

    Refinance and save

    $3,530/mo

    Est. payment

    Refinancing to a lower rate could help reduce your monthly payments and save thousands over the life of the loan.

    See today's rates

    $3,530/mo

    Est. payment

    Explore your selling options

    Work with a Zillow partner agent

    Leverage their expertise and Zillow's premium Showcase listings to get your home seen by more buyers.

    Get started

    List with your own agent

    Get your home in front of millions of buyers by listing it on Zillow.

    Learn how to do it

    Sell it yourself

    Take full control of how buyers see your home on Zillow by listing For Sale by Owner (FSBO).

    List your home

    What's special

    Spacious mudroomExposed brick wallsOpen floor planQuaint backyard
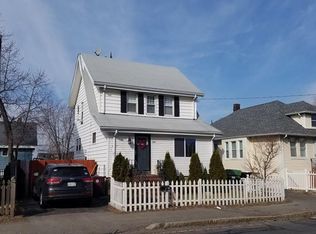
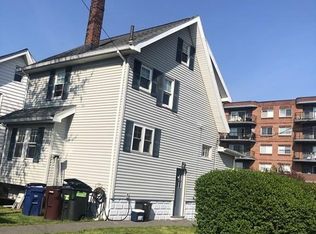
    Welcome to the Point of Pines in Revere! This charming 3-bedroom, 2-bathroom house offers a cozy retreat with a touch of character. Step inside and be greeted by a spacious mudroom that leads you to the inviting living room. With its exposed brick walls and open floor plan, this area exudes a charming atmosphere. Convenience is key, as the primary bedroom is thoughtfully located on the main floor, providing easy access for comfortable living. The finished basement provides additional living and storage space, perfect for various needs. Outside, a quaint backyard awaits, ideal for relaxing or entertaining guests. Conveniently located, you'll find shopping and restaurants just a stone's throw away. Moreover, both private and public beaches are within easy reach, allowing you to enjoy the coastal lifestyle to the fullest. Don't miss the opportunity to make this delightful house your home!

    Zillow last checked:

    Listing updated:

    Listed by:

    The Reference Group 781-342-0052,

    Reference Real Estate 781-342-0052,

    Seth Williams 617-680-9322

    Bought with:

    Anne Garcia

    Redfin Corp.

    Source: MLS PIN,MLS#: 73137335

    Facts & features

    Interior

    Bedrooms & bathrooms
    • Bedrooms: 3
    • Bathrooms: 2
    • Full bathrooms: 2
    • Main level bedrooms: 1
    Primary bedroom
    • Features: Closet, Flooring - Hardwood, Window(s) - Bay/Bow/Box, Lighting - Overhead
    • Level: Main,First
    • Area: 170
    • Dimensions: 10 x 17
    Bedroom 2
    • Features: Flooring - Wall to Wall Carpet, Window(s) - Bay/Bow/Box, Lighting - Overhead
    • Level: Second
    • Area: 204
    • Dimensions: 17 x 12
    Bedroom 3
    • Features: Flooring - Wall to Wall Carpet, Window(s) - Bay/Bow/Box, Lighting - Overhead
    • Level: Second
    • Area: 168
    • Dimensions: 12 x 14
    Primary bathroom
    • Features: No
    Bathroom 1
    • Features: Bathroom - Full, Bathroom - Tiled With Tub & Shower, Flooring - Laminate, Window(s) - Bay/Bow/Box, Countertops - Upgraded, Lighting - Pendant
    • Level: First
    • Area: 42
    • Dimensions: 7 x 6
    Bathroom 2
    • Features: Bathroom - 3/4, Bathroom - Tiled With Shower Stall, Flooring - Stone/Ceramic Tile, Lighting - Overhead
    • Level: Basement
    • Area: 63
    • Dimensions: 7 x 9
    Family room
    • Level: Basement
    • Area: 150
    • Dimensions: 10 x 15
    Kitchen
    • Features: Flooring - Hardwood, Window(s) - Bay/Bow/Box, Dining Area, Open Floorplan, Lighting - Overhead
    • Level: First
    • Area: 221
    • Dimensions: 13 x 17
    Living room
    • Features: Flooring - Hardwood, Window(s) - Bay/Bow/Box, Open Floorplan, Lighting - Overhead
    • Level: First
    • Area: 252
    • Dimensions: 14 x 18
    Heating
    • Baseboard
    Cooling
    • Window Unit(s), Wall Unit(s)
    Appliances
    • Included: Gas Water Heater, Range, Dishwasher, Disposal, Microwave, Washer, Dryer
    • Laundry: In Basement
    Features
    • Exercise Room, Internet Available - Broadband
    • Flooring: Wood, Tile
    • Windows: Insulated Windows
    • Basement: Full,Finished,Walk-Out Access
    • Has fireplace: No
    Interior area
    • Total structure area: 2,199
    • Total interior livable area: 2,199 sqft

    Property

    Parking
    • Total spaces: 3
    • Parking features: Paved Drive, Off Street, Driveway
    • Uncovered spaces: 3
    Accessibility
    • Accessibility features: No
    Features
    • Patio & porch: Patio
    • Exterior features: Patio, Fenced Yard
    • Fencing: Fenced
    • Has view: Yes
    • View description: Water, Bay
    • Has water view: Yes
    • Water view: Bay,Water
    • Waterfront features: Bay, Ocean, 0 to 1/10 Mile To Beach, Beach Ownership(Private, Public)
    Lot
    • Size: 3,302 sqft
    Details
    • Parcel number: M:13 B:192T9 L:5,1371298
    • Zoning: RA

    Construction

    Type & style
    • Home type: SingleFamily
    • Architectural style: Bungalow
    • Property subtype: Single Family Residence
    Materials
    • Frame, Brick
    • Foundation: Concrete Perimeter
    • Roof: Shingle
    Condition
    • Year built: 1935

    Utilities & green energy

    • Electric: 100 Amp Service
    • Sewer: Public Sewer
    • Water: Public
    • Utilities for property: for Electric Range

    Community & neighborhood

    Community
    • Community features: Public Transportation, Walk/Jog Trails, Laundromat, Bike Path, Conservation Area, Highway Access, House of Worship, Marina, Public School, T-Station
    Location
    • Region: Revere
    • Subdivision: Point of Pines

    Other

    Other facts
    • Listing terms: Contract

    Price history

    DateEventPrice
    9/13/2023Sold$600,000-7.7%$273/sqft
    Source: MLS PIN #73137335 Report a problem
    7/18/2023Listed for sale$649,900+172.5%$296/sqft
    Source: MLS PIN #73137335 Report a problem
    4/30/2014Sold$238,500-8.2%$108/sqft
    Source: Public Record Report a problem
    3/5/2014Price change$259,900-3.7%$118/sqft
    Source: LLS Realty, LLC #71630393 Report a problem
    2/6/2014Listed for sale$269,900$123/sqft
    Source: LLS Realty, LLC #71630393 Report a problem

    Public tax history

    YearProperty taxesTax assessment
    2025$5,286 +3%$582,800 +3.5%
    2024$5,131 +15.1%$563,200 +20.1%
    2023$4,459 +2%$468,900 +11.6%
    2022$4,370 +1.4%$420,200 +7.8%
    2021$4,311 0%$389,800
    2020$4,311 +0.3%$389,800 +9.9%
    2019$4,297 +2.7%$354,800 +9.9%
    2018$4,182 +10.1%$322,700 +18.9%
    2017$3,798 +1.6%$271,500 +4.9%
    2016$3,740 -2.3%$258,800
    2015$3,830 +13%$258,800 +18.7%
    2014$3,390 -7.2%$218,000 -7.1%
    2013$3,652 +3.3%$234,700
    2012$3,537 +15.3%$234,700 +10.5%
    2011$3,067 -1.5%$212,400 -8.8%
    2010$3,113 -0.5%$232,800 -16.4%
    2009$3,128 +2.1%$278,500 -7.9%
    2008$3,063 $302,400
    2007$3,063 +4.6%$302,400 +4.6%
    2006$2,929 +9.9%$289,100 +9.8%
    2005$2,666 +43.5%$263,200 +100.5%
    2004$1,858 +4.2%$131,300
    2003$1,783 +5.4%$131,300
    2002$1,692 -14.4%$131,300 +13.8%
    2000$1,976 $115,400

    Find assessor info on the county website

    Neighborhood: 02151

    Nearby schools

    GreatSchools rating
    Schools provided by the listing agent
    • Elementary: Paul Revere
    • Middle: Rumney Marsh
    • High: Revere

    Source: MLS PIN. This data may not be complete. We recommend contacting the local school district to confirm school assignments for this home.

    Get a cash offer in 3 minutes
    Find out how much your home could sell for in as little as 3 minutes with a no-obligation cash offer.
    Estimated market value
    $679,500
    Get a cash offer in 3 minutes
    Find out how much your home could sell for in as little as 3 minutes with a no-obligation cash offer.
    Estimated market value
    $679,500