Skip main navigation
Sold for $362,500
  • $362,500

    11 Toms Rock Pl, Durham, NC 27704

    3beds
    1,834sqft
    Single Family Residence, Residential
    Built in 2005
    7,405 Square Feet Lot
    $360,800 Zestimate®
    $198/sqft
    $2,043 Estimated rent

    Home value

    $360,800

    $343,000 - $379,000

    $2,043/mo

    Zestimate® history
    Loading
    Loading...

    Owner options

    List your home for rent

    $2,043/mo

    Rent Zestimate®

    Find your next renter with Zillow Rental Manager. Plus, with online applications, you can quickly screen prospective tenants – for free.

    Learn more

    $2,043/mo

    Rent Zestimate®

    Refinance and save

    $2,418/mo

    Est. payment

    Refinancing to a lower rate could help reduce your monthly payments and save thousands over the life of the loan.

    See today's rates

    $2,418/mo

    Est. payment

    Explore your selling options

    Work with a Zillow partner agent

    Leverage their expertise and Zillow's premium Showcase listings to get your home seen by more buyers.

    Get started

    List with your own agent

    Get your home in front of millions of buyers by listing it on Zillow.

    Learn how to do it

    Sell it yourself

    Take full control of how buyers see your home on Zillow by listing For Sale by Owner (FSBO).

    List your home

    What's special

    Cathedral ceilingsOversized family roomGas log fireplaceCabinet spaceCenter islandPrivate cul-de-sacBonus room
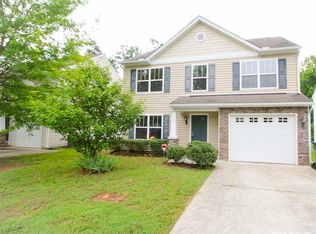
    Inviting and charming 2-story home on a private cul-de-sac in Panther Creek! Enjoy the openfloor as you walk into the oversized family room and cozy up to the gas log fireplace, or prepare your delicious means in the expansive kitchen with plenty of counter and cabinet space and complete with center island, marvel in the primary bedroom with cathedral ceilings and large walk in closets, and plenty of bedrooms to choose from as all 3 bedrooms are on the second level. Plus bonus room and laundry room on 2nd level. This is priced right to sell. Come see this one today!

    Zillow last checked:

    Listing updated:

    Listed by:

    Ned Williams 704-241-1207,

    Mark Spain Real Estate

    Bought with:

    Chelci Sutton, 254434

    Berkshire Hathaway HomeService

    Source: Doorify MLS,MLS#: 10006194MLS Logo

    Facts & features

    Interior

    Bedrooms & bathrooms
    • Bedrooms: 3
    • Bathrooms: 3
    • Full bathrooms: 2
    • 1/2 bathrooms: 1
    Heating
    • Electric, Heat Pump
    Cooling
    • Central Air
    Appliances
    • Included: Dishwasher, Disposal, Electric Cooktop, Microwave
    • Laundry: Laundry Room
    Features
    • Flooring: Carpet, Vinyl
    • Has fireplace: Yes
    • Fireplace features: Family Room, Gas Log
    Interior area
    • Total structure area: 1,834
    • Total interior livable area: 1,834 sqft
    • Finished area above ground: 1,834
    • Finished area below ground: 0

    Property

    Parking
    • Total spaces: 2
    • Parking features: Garage
    • Attached garage spaces: 2
    Features
    • Levels: Two
    • Stories: 2
    • Patio & porch: Front Porch
    • Has view: Yes
    Lot
    • Size: 7,405 Square Feet
    • Features: Cul-De-Sac
    Details
    • Parcel number: 197890
    • Special conditions: Standard

    Construction

    Type & style
    • Home type: SingleFamily
    • Property subtype: Single Family Residence, Residential
    Materials
    • Vinyl Siding
    • Foundation: Slab
    Condition
    • New construction: No
    • Year built: 2005

    Utilities & green energy

    • Sewer: Public Sewer
    • Water: Public

    Community & HOA

    Community
    • Subdivision: Panther Creek
    HOA
    • Has HOA: Yes
    • Services included: Unknown
    • HOA fee: $235 annually
    Location
    • Region: Durham

    Financial & listing details

    • Price per square foot: $198/sqft
    • Tax assessed value: $352,835
    • Annual tax amount: $2,314
    • Date on market: 1/14/2024

    Price history

    DateEventPrice
    4/9/2024Sold$362,500-2%$198/sqft
    Source: Doorify MLS #10006194 Report a problem
    3/7/2024Pending sale$369,900$202/sqft
    Source: Doorify MLS #10006194 Report a problem
    1/14/2024Listed for sale$369,900+7.8%$202/sqft
    Source: Doorify MLS #10006194 Report a problem
    7/25/2022Sold$343,000+5.5%$187/sqft
    Source: Doorify MLS #2457761 Report a problem
    7/1/2022Contingent$325,000$177/sqft
    Source: Doorify MLS #2457761 Report a problem
    6/23/2022Listed for sale$325,000+108.3%$177/sqft
    Source: Doorify MLS #2457761 Report a problem
    8/19/2005Sold$156,000$85/sqft
    Source: Public Record Report a problem

    Public tax history

    YearProperty taxesTax assessment
    2025$3,498 +31%$352,835 +84.3%
    2024$2,671 +6.5%$191,471
    2023$2,508 +2.3%$191,471
    2022$2,451 +0.5%$191,471
    2021$2,439 +2.4%$191,471
    2020$2,382 $191,471
    2019$2,382 $191,471 +21.2%
    2018$2,382 +11.9%$158,014
    2017$2,128 +3.5%$158,014
    2016$2,056 $158,014 -12.5%
    2015$2,056 -17.7%$180,512
    2014$2,499 $180,512
    2013-- $180,512
    2012-- $180,512
    2011$2,353 +0.4%$180,512
    2010$2,343 +4%$180,512
    2009$2,253 $180,512
    2008$2,253 +12%$180,512 +26.7%
    2007$2,011 $142,442
    2006-- $142,442 +935.9%
    2005$191 +1.4%$13,750
    2004$189 $13,750
    Find assessor info on the county website

    Neighborhood: 27704

    Nearby schools

    GreatSchools rating
    Schools provided by the listing agent
    • Elementary: Durham - Glenn
    • Middle: Durham - Neal
    • High: Durham - Southern

    Source: Doorify MLS. This data may not be complete. We recommend contacting the local school district to confirm school assignments for this home.

    Get a cash offer in 3 minutes
    Find out how much your home could sell for in as little as 3 minutes with a no-obligation cash offer.
    Estimated market value
    $360,800
    Get a cash offer in 3 minutes
    Find out how much your home could sell for in as little as 3 minutes with a no-obligation cash offer.
    Estimated market value
    $360,800