Skip main navigation
Accepting backups
  • $475,000

    11 Top View Drive, Simsbury, CT 06089

    4beds
    1,759sqft
    : 
    $3,310/mo
    Get pre-qualified
    Single Family Residence
    Built in 1971
    1.27 Acres Lot
    $-- Zestimate®
    $270/sqft
    $-- HOA

    What's special

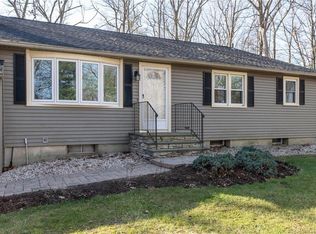
    Set on 1.27 private acres in the desirable Weatogue section of Simsbury, this well-maintained split level home offers the perfect blend of comfortable spacious spaces and peaceful surroundings. The open floorplan features a vaulted ceiling & fireplace in the cozy living room adjacent to the remodeled eat in kitchen featuring granite counters, custom cabinetry and a center island. The primary bedroom has a walk-in closet and en-suite bath. The 2nd floor has a remodeled bath and 2 additional bedrooms. With 1,759 square feet, the home features 4 bedrooms and 3 baths, providing flexible living space for loved ones & guests, or a home office. Enjoy the expansive yard, ideal for outdoor entertaining, gardening, or simply relaxing, complete with a '24 round above-ground pool (2009). Recent improvements include a mechanical generator & paver patio(2025), refinished hardwood floors(2026), roof (2022/2023), driveway(2024), newer furnace and air conditioner. Conveniently located just minutes from Simsbury Center, you'll enjoy easy access to local restaurants, boutique shopping, parks, and everyday conveniences. Outdoor enthusiasts will appreciate nearby Stratton Brook State Park, Talcott Mountain State Park, the Farmington River, and miles of hiking and biking trails. Weatogue is known for its scenic setting, highly regarded schools, and easy commute to Hartford and Bradley International Airport, making this an exceptional opportunity to enjoy the best of Simsbury living.
    34 days
    1,460
    78

    Likely to sell faster than

    Zillow last checked:

    Listing updated:

    Listed by:

    Starr Team At LPT Realty,

    Jessica C. Starr (860)690-0679,

    Starr Team at LPT Realty 860-325-2484

    Source: Smart MLS,MLS#: 24195921MLS Logo

      Facts & features

      Interior

      Bedrooms & bathrooms
      • Bedrooms: 4
      • Bathrooms: 3
      • Full bathrooms: 3
      Primary bedroom
      • Features: Full Bath, Walk-In Closet(s)
      • Level: Upper
      • Area: 168 Square Feet
      • Dimensions: 12 x 14
      Bedroom
      • Level: Upper
      • Area: 100 Square Feet
      • Dimensions: 10 x 10
      Bedroom
      • Level: Upper
      • Area: 143 Square Feet
      • Dimensions: 11 x 13
      Bedroom
      • Level: Lower
      • Area: 140 Square Feet
      • Dimensions: 10 x 14
      Primary bathroom
      • Level: Upper
      • Area: 36 Square Feet
      • Dimensions: 6 x 6
      Bathroom
      • Level: Upper
      • Area: 50 Square Feet
      • Dimensions: 5 x 10
      Bathroom
      • Level: Lower
      • Area: 78 Square Feet
      • Dimensions: 6 x 13
      Kitchen
      • Features: Remodeled, Granite Counters, Eating Space, Sliders, Hardwood Floor
      • Level: Main
      • Area: 242 Square Feet
      • Dimensions: 11 x 22
      Living room
      • Features: Vaulted Ceiling(s), Fireplace
      • Level: Main
      • Area: 221 Square Feet
      • Dimensions: 13 x 17
      Other
      • Level: Lower
      • Area: 91 Square Feet
      • Dimensions: 7 x 13
      Heating
      • Forced Air, Natural Gas
      Cooling
      • Central Air
      Appliances
      • Included: Washer, Dryer, Dishwasher, Disposal, Range Hood, Oven/Range, Refrigerator, Microwave, Water Heater
      • Laundry: Lower Level
      Features
      • Basement: Partial,Unfinished
      • Attic: Access Via Hatch
      • Number of fireplaces: 1
      Interior area
      • Total structure area: 1,759
      • Total interior livable area: 1,759 sqft
      • Finished area above ground: 1,759

      Property

      Parking
      • Total spaces: 2
      • Parking features: Attached
      • Attached garage spaces: 2
      Features
      • Levels: Multi/Split
      • Patio & porch: Patio
      • Exterior features: Sidewalk, Rain Gutters, Garden
      • Has private pool: Yes
      • Pool features: Above Ground
      Lot
      • Size: 1.27 Acres
      • Features: Cul-De-Sac
      Details
      • Additional structures: Shed(s)
      • Parcel number: 700775
      • Zoning: R-40

      Construction

      Type & style
      • Home type: SingleFamily
      • Architectural style: Split Level
      • Property subtype: Single Family Residence
      Materials
      • Vinyl Siding
      • Foundation: Concrete Perimeter
      • Roof: Asphalt
      Condition
      • New construction: No
      • Year built: 1971

      Utilities & green energy

      • Sewer: Public Sewer
      • Water: Public

      Community & HOA

      Community
      • Features: Golf, Health Club, Library, Medical Facilities, Pool, Public Rec Facilities, Near Public Transport
      • Subdivision: Weatogue
      HOA
      • Has HOA: No
      Location
      • Region: Weatogue

      Financial & listing details

      • Price per square foot: $270/sqft
      • Tax assessed value: $215,600
      • Annual tax amount: $7,546
      • Date on market: 8/1/2026

        Estimated market value

        Not available

        Estimated sales range

        Not available

        Not available

        Price history

        DateEventPrice
        8/6/2026Listed for sale$475,000+77.9%$270/sqft
        Source: Smart MLS #24195921 Report a problem
        6/27/2014Sold$267,000+12.7%$152/sqft
        Source: Smart MLS #G680051 Report a problem
        4/26/2002Sold$237,000$135/sqft
        Source: Public Record Report a problem

        Public tax history

        YearProperty taxesTax assessment
        2025$7,365 +2.4%$215,600 -0.2%
        2024$7,193 +4.7%$215,950
        2023$6,872 +0.2%$215,950 +21.7%
        2022$6,857 $177,500
        2021$6,857 +4.2%$177,500
        2020$6,583 -0.6%$177,500
        2019$6,624 -0.7%$177,500
        2018$6,672 +1%$177,500 +4.1%
        2017$6,606 +4.4%$170,440
        2016$6,327 $170,440
        Find assessor info on the county website

        Monthly payment

        Est. payment

        Payment breakdown

        Explore the cost of this home by adjusting the details. Changes won't be saved.
        All calculations are estimates and provided by Zillow, Inc. for informational purposes only. Actual amounts may vary.
        HOA fees may include property taxes on listings classified as Co-Ops. Contact the listing agent and/or owner for fee details.
        See how much you could borrow to make a competitive offer.

        Climate risks

        Neighborhood: Weatogue

        Getting around

        5 / 100
        Car-Dependent
        11 / 100
        Somewhat Bikeable

        Nearby schools

        GreatSchools rating
        Schools provided by the listing agent
        • Elementary: Latimer Lane
        • Middle: Henry James
        • High: Simsbury

        Source: Smart MLS. This data may not be complete. We recommend contacting the local school district to confirm school assignments for this home.

        A local agent can set up tours, give advice and negotiate with sellers.

        Browse local experts