Skip main navigation
Closed
  • $390,000

    11 Topside Cir, Staunton, VA 24401

    3beds
    1,600sqft
    Single Family Residence
    Built in 2026
    6,098.4 Square Feet Lot
    $396,000 Zestimate®
    $244/sqft
    $2,240 Estimated rent

    Home value

    $396,000

    Estimated sales range

    Not available

    $2,240/mo

    Zestimate® history
    Loading
    Loading...

    Owner options

    List your home for rent

    $2,240/mo

    Rent Zestimate®

    Find your next renter with Zillow Rental Manager. Plus, with online applications, you can quickly screen prospective tenants – for free.

    Learn more

    $2,240/mo

    Rent Zestimate®

    Refinance and save

    $2,499/mo

    Est. payment

    Refinancing to a lower rate could help reduce your monthly payments and save thousands over the life of the loan.

    See today's rates

    $2,499/mo

    Est. payment

    Explore your selling options

    Work with a Zillow partner agent

    Leverage their expertise and Zillow's premium Showcase listings to get your home seen by more buyers.

    Get started

    List with your own agent

    Get your home in front of millions of buyers by listing it on Zillow.

    Learn how to do it

    Sell it yourself

    Take full control of how buyers see your home on Zillow by listing For Sale by Owner (FSBO).

    List your home

    What's special

    Spray foam wall insulationOpen-concept floor planQuality finishes throughoutTwo additional bedroomsCovered front porchKitchen features an islandAdditional storage
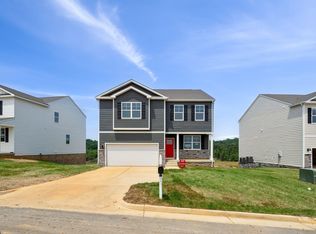
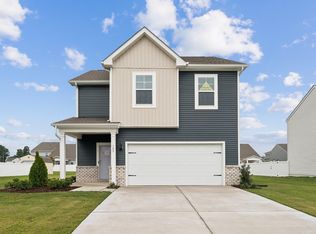
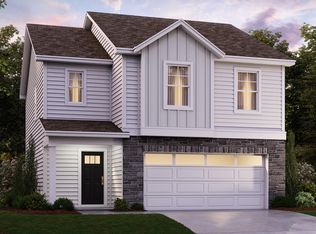
    New Construction with Custom Features! This 3-bedroom, 2.5-bath traditional home is ideally situated on a corner lot in the desirable Bell Creek subdivision. The main level offers an open-concept floor plan with 9-foot ceilings and abundant natural light. The kitchen features an island, upgraded wood cabinetry with soft-close drawers, quartz countertops, space for a breakfast table, and direct access to the rear deck. A convenient half bath, walk-in laundry room, and additional storage complete the first floor. The second level includes a spacious primary suite with a walk-in closet and a private bath featuring a double vanity with extra counter space and a custom tiled shower designed for two. Two additional bedrooms, a full bath with tiled shower surround, and a large hall closet provide comfortable living space. Additional highlights include spray foam wall insulation, a concrete and brick covered front porch, and quality finishes throughout. Enjoy outdoor living on the back deck or relax on the covered front porch. Located just off Route 262 with easy access to I-81 and I-64, this home is move-in ready and waiting for your personal touch.

    Zillow last checked:

    Listing updated:

    Listed by:

    KYNA BAEHR 724-825-2345,

    HELP-U-SELL DIRECT SAVINGS REAL ESTATE

    Bought with:

    Danielle Sponaugle, 0225247186

    RE/MAX Performance Realty

    Source: CAAR,MLS#: 672524MLS LogoOriginating MLS: Greater Augusta Association of Realtors Inc

    Facts & features

    Interior

    Bedrooms & bathrooms
    • Bedrooms: 3
    • Bathrooms: 3
    • Full bathrooms: 2
    • 1/2 bathrooms: 1
    • Main level bathrooms: 1
    Primary bedroom
    • Level: Second
    Bedroom
    • Level: Second
    Primary bathroom
    • Level: Second
    Bathroom
    • Level: Second
    Other
    • Level: First
    Half bath
    • Level: First
    Laundry
    • Level: First
    Living room
    • Level: First
    Heating
    • Central, Electric, Heat Pump
    Cooling
    • Heat Pump
    Appliances
    • Included: Dishwasher, Electric Range, Microwave, Refrigerator, Dryer, Washer
    Features
    • Double Vanity, Walk-In Closet(s)
    • Flooring: Luxury Vinyl Plank, Vinyl
    • Windows: Double Pane Windows, Insulated Windows, Screens, Tilt-In Windows, Vinyl
    • Basement: Crawl Space
    Interior area
    • Total structure area: 1,600
    • Total interior livable area: 1,600 sqft
    • Finished area above ground: 1,600
    • Finished area below ground: 0

    Property

    Features
    • Levels: Two
    • Stories: 2
    • Patio & porch: Deck, Front Porch, Porch
    • Has view: Yes
    • View description: Mountain(s), Residential
    Lot
    • Size: 6,098 sqft
    • Topography: Rolling
    Details
    • Parcel number: 11780
    • Zoning description: R-2 Residential - 2

    Construction

    Type & style
    • Home type: SingleFamily
    • Architectural style: Traditional
    • Property subtype: Single Family Residence
    Materials
    • Stick Built, Vinyl Siding
    • Foundation: Block
    • Roof: Architectural
    Condition
    • New construction: Yes
    • Year built: 2026

    Utilities & green energy

    • Electric: Underground
    • Sewer: Public Sewer
    • Water: Public
    • Utilities for property: Cable Available

    Community & neighborhood

    Location
    • Region: Staunton
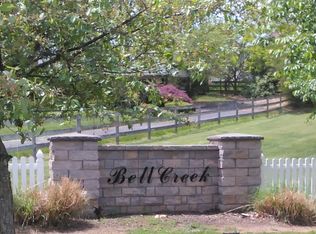
    • Subdivision: BELL CREEK

    HOA & financial

    HOA
    • Has HOA: Yes
    • HOA fee: $200 annually
    • Amenities included: None
    • Services included: Cable TV

    Price history

    DateEventPrice
    3/20/2026Sold$390,000+1.3%$244/sqft
    Source: CAAR #672524 Report a problem
    2/24/2026Pending sale$385,000$241/sqft
    Source: CAAR #672524 Report a problem
    1/15/2026Listed for sale$385,000-1.3%$241/sqft
    Source: CAAR #672524 Report a problem
    1/9/2026Listing removed--
    Source: Owner Report a problem
    11/11/2025Price change$390,000-4.8%$244/sqft
    Source: Owner Report a problem
    9/30/2025Listed for sale$409,500+687.5%$256/sqft
    Source: Owner Report a problem
    9/11/2024Sold$52,000-7%$33/sqft
    Source: CAAR #655665 Report a problem
    8/19/2024Pending sale$55,900$35/sqft
    Source: CAAR #655665 Report a problem
    8/7/2024Listed for sale$55,900-6.7%$35/sqft
    Source: CAAR #655665 Report a problem
    10/9/2023Listing removed--
    Source: CAAR #644552 Report a problem
    8/8/2023Listed for sale$59,900$37/sqft
    Source: CAAR #644552 Report a problem
    7/29/2023Listing removed--
    Source: CAAR #642131 Report a problem
    5/26/2023Listed for sale$59,900$37/sqft
    Source: CAAR #642131 Report a problem

    Public tax history

    Tax history is unavailable.

    Neighborhood: 24401

    Nearby schools

    GreatSchools rating
    Schools provided by the listing agent
    • Elementary: A.R. Ware
    • Middle: Shelburne
    • High: STAUNTON

    Source: CAAR. This data may not be complete. We recommend contacting the local school district to confirm school assignments for this home.

    Get pre-qualified for a loan
    At Zillow Home Loans, we can pre-qualify you in as little as 5 minutes with no impact to your credit score.

    An equal housing lender. NMLS #10287.

    Sell for more on Zillow
    Get a Zillow Showcase℠ listing at no additional cost and you could sell for .
    $396,000
    2% more
    +$7,920
    With Zillow Showcase(estimated)
    $403,920