Tucked away on a beautifully landscaped .62-acre lot near Sandwich Village, this meticulously maintained custom Cape offers privacy, comfort, and natural beauty. Featuring 5 bedrooms, 2.5 baths, and 2,428 square feet, the home blends inviting living spaces with an extraordinary outdoor setting.The updated kitchen serves as the heart of the home, while the spacious primary suite and bath, added after the original construction, provide a private retreat. A formal living room with built-in bookcases and a Rumford wood-burning fireplace adds warmth and character, while flexible living spaces accommodate guests, a home office, or changing lifestyle needs.Outside, mature perennial gardens, a waterfall and Koi fish pond, bluestone patio, manicured yard, and inviting three-season room create a peaceful garden retreat. Additional highlights include Anderson windows, a newer roof, updated heating system and water heater, five-zone forced hot air heat, four-zone irrigation, and a passed septic inspection.Just moments from Sandwich Village, beaches, shops, and restaurants.
Pending
$950,000
11 Tower Hill Drive, Sandwich, MA 02563
5beds
2,428sqft
Single Family Residence
Built in 1995
0.62 Acres Lot
$946,500 Zestimate®
$391/sqft
$-- HOA
What's special
Rumford wood-burning fireplaceNewer roofBluestone patioFlexible living spacesManicured yardUpdated kitchenInviting three-season room
- 27 days |
- 1,677 |
- 108 |
Likely to sell faster than
Zillow last checked:
Listing updated:
Listed by:
Stephanie Swanson 508-873-1407,
eXp Realty, LLC
Source: CCIMLS,MLS#: 22603053
Facts & features
Interior
Bedrooms & bathrooms
- Bedrooms: 5
- Bathrooms: 3
- Full bathrooms: 2
- 1/2 bathrooms: 1
- Main level bathrooms: 1
Primary bedroom
- Description: Flooring: Carpet
- Features: Walk-In Closet(s), Closet, Ceiling Fan(s)
- Level: Second
- Area: 199.27
- Dimensions: 13.11 x 15.2
Bedroom 2
- Description: Flooring: Carpet
- Features: Bedroom 2, Walk-In Closet(s), Ceiling Fan(s), Closet
- Level: Second
- Area: 155.52
- Dimensions: 16.2 x 9.6
Bedroom 3
- Description: Flooring: Carpet
- Features: Bedroom 3, Laundry Areas, Closet
- Level: Second
- Area: 272.61
- Dimensions: 23.3 x 11.7
Bedroom 4
- Description: Flooring: Carpet
- Features: Bedroom 4, Closet
- Level: Second
- Area: 114.24
- Dimensions: 11.9 x 9.6
Primary bathroom
- Features: Private Full Bath
Dining room
- Description: Flooring: Wood
- Features: Dining Room
- Level: First
- Area: 139.38
- Dimensions: 10.1 x 13.8
Kitchen
- Description: Flooring: Wood,Door(s): Sliding
- Features: Kitchen, Shared Half Bath, Upgraded Cabinets, Breakfast Bar, Kitchen Island, Pantry
- Level: First
- Area: 311.6
- Dimensions: 20.5 x 15.2
Living room
- Description: Flooring: Wood
- Features: Built-in Features, Living Room
- Level: First
- Area: 248.26
- Dimensions: 20.5 x 12.11
Heating
- Hot Water
Cooling
- Central Air
Appliances
- Included: Dishwasher, Washer, Refrigerator, Electric Range, Microwave, Electric Dryer
- Laundry: Laundry Room, Second Floor
Features
- Recessed Lighting, Pantry
- Flooring: Hardwood, Carpet, Tile
- Doors: Sliding Doors
- Windows: Bay/Bow Windows
- Basement: Bulkhead Access,Interior Entry,Full
- Number of fireplaces: 1
Interior area
- Total structure area: 2,428
- Total interior livable area: 2,428 sqft
Property
Parking
- Total spaces: 4
- Parking features: Guest
- Attached garage spaces: 2
- Has uncovered spaces: Yes
Features
- Stories: 2
- Patio & porch: Patio, Screened Porch
- Exterior features: Garden
- Fencing: Fenced, Partial
Lot
- Size: 0.62 Acres
- Features: Bike Path, Shopping, In Town Location, Conservation Area, Wooded, Cul-De-Sac
Details
- Additional structures: Other
- Parcel number: SAND M:0081 B:0000 L:01360
- Zoning: R-1
- Special conditions: Standard
Construction
Type & style
- Home type: SingleFamily
- Architectural style: Cape Cod
- Property subtype: Single Family Residence
Materials
- Clapboard, Shingle Siding
- Foundation: Concrete Perimeter, Poured
- Roof: Asphalt, Pitched
Condition
- Updated/Remodeled, Actual
- New construction: No
- Year built: 1995
Utilities & green energy
- Sewer: Septic Tank
Community & HOA
HOA
- Has HOA: No
Location
- Region: Sandwich
Financial & listing details
- Price per square foot: $391/sqft
- Tax assessed value: $868,700
- Annual tax amount: $8,886
- Date on market: 6/25/2026
- Cumulative days on market: 26 days
- Road surface type: Paved
Estimated market value
$946,500
$899,000 - $994,000
$4,553/mo
Price history
| Date | Event | Price |
|---|---|---|
| 7/13/2026 | Pending sale | $950,000$391/sqft |
Source:  CCIMLS #22603053 Report a problem CCIMLS #22603053 Report a problem | ||
| 6/25/2026 | Listed for sale | $950,000+111.2%$391/sqft |
Source: MLS PIN #73540222 Report a problem | ||
| 10/2/2015 | Sold | $449,900$185/sqft |
Source: CCIMLS #21507522 Report a problem | ||
| 7/31/2015 | Listed for sale | $449,900+718%$185/sqft |
Source: Robert Paul Properties, Inc. #21507522 Report a problem | ||
| 7/26/1995 | Sold | $55,000$23/sqft |
Source: Public Record Report a problem | ||
Public tax history
| Year | Property taxes | Tax assessment |
|---|---|---|
| 2025 | $8,689 +3% | $822,000 +5.2% |
| 2024 | $8,435 +7% | $781,000 +14% |
| 2023 | $7,880 +6.2% | $685,200 +21.6% |
| 2022 | $7,417 +5.9% | $563,600 +10.8% |
| 2021 | $7,005 -0.8% | $508,700 +3.1% |
| 2020 | $7,063 +6.6% | $493,600 +6.7% |
| 2019 | $6,626 +6% | $462,700 +5.8% |
| 2018 | $6,250 +1.3% | $437,400 +5.8% |
| 2017 | $6,171 +7.5% | $413,300 +4.2% |
| 2016 | $5,740 +2.5% | $396,700 +4.9% |
| 2015 | $5,602 +3.1% | $378,000 +1.4% |
| 2014 | $5,432 +4% | $372,800 -2.1% |
| 2013 | $5,223 +5.4% | $380,700 -2.1% |
| 2012 | $4,955 +0.5% | $388,900 -3.9% |
| 2011 | $4,930 +2% | $404,800 -5.9% |
| 2010 | $4,835 +3.7% | $430,200 -5.3% |
| 2009 | $4,664 +2.5% | $454,100 -4.1% |
| 2008 | $4,552 -3.9% | $473,700 -7% |
| 2007 | $4,738 +0.1% | $509,500 +0.8% |
| 2006 | $4,733 +3.6% | $505,700 +5.6% |
| 2005 | $4,570 +1.5% | $479,000 +8.5% |
| 2004 | $4,501 +5.6% | $441,300 +22.1% |
| 2003 | $4,262 +16.1% | $361,500 +32% |
| 2001 | $3,670 +5.4% | $273,900 +12.5% |
| 2000 | $3,481 | $243,400 |
Find assessor info on the county website
Monthly payment
Est. payment
Payment breakdown
Explore the cost of this home by adjusting the details. Changes won't be saved.Climate risks
Neighborhood: 02563
Nearby schools
GreatSchools rating
- 8/10Oak Ridge SchoolGrades: 3-6Distance: 3.8 mi
- 6/10Sandwich Middle High SchoolGrades: 7-12Distance: 3 mi
- NAForestdale SchoolGrades: PK-2Distance: 4.3 mi
Schools provided by the listing agent
- District: Sandwich
Source: CCIMLS. This data may not be complete. We recommend contacting the local school district to confirm school assignments for this home.
- $889,0003 bd2 ba1.9k sqft9 Tower Hill Dr, Sandwich, MA 02563Off Market
- $27,900-- bd-- ba-- sqft93 Main St, Sandwich, MA 02563Off Market
- $899,0005 bd3 ba2.4k sqft10 Tower Hill Dr, Sandwich, MA 02563For Sale

- $900,5003 bd3 ba2.4k sqft7 Tower Hill Dr, Sandwich, MA 02563Sold
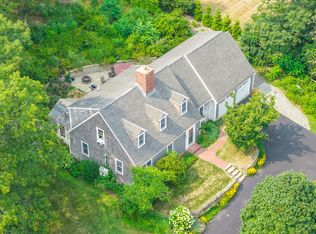
- $956,7004 bd3 ba2.5k sqft8 Tower Hill Dr, Sandwich, MA 02563Off Market
- $984,6003 bd3 ba2.3k sqft6 Oyster Hill Dr, Sandwich, MA 02563Off Market
- $718,6003 bd2 ba1.5k sqft95 Main St, Sandwich, MA 02563Off Market
- $993,9004 bd3 ba2.5k sqft5 Tower Hill Dr, Sandwich, MA 02563Off Market
A local agent can set up tours, give advice and negotiate with sellers.
Similar homes
- $960,0004 bd3 ba2.4k sqft11 Dawe Lane, Buzzards Bay, MA 02532For Sale
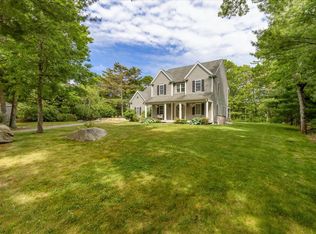
 MLS ID #22602929, James Andrea, Lamacchia Realty, Inc.. CCIMLS
 - $1,245,0003 bd2 ba1.7k sqft9 Coach Lane, Sandwich, MA 02563For Sale
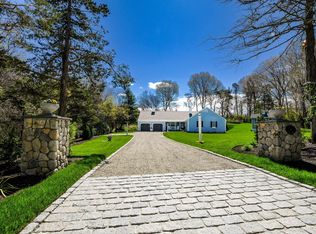 MLS ID #22602149, Robert E Malcolm, Berkshire Hathaway HomeServices Robert Paul Properties. CCIMLS
 - $869,0003 bd3 ba3.1k sqft1 Lighthouse Lane, Forestdale, MA 02644For Sale
 MLS ID #22601371, Annie Hart Cool Team, Sotheby's International Realty. CCIMLS
 - $1,400,0003 bd3 ba2.9k sqft1 Ravens Nest, Sandwich, MA 02563For Sale
 MLS ID #73523006, Kathleen Fuller, Keller Williams Realty. MLS PIN
 - $899,0004 bd3 ba2.8k sqft45 Eastview Terrace, Marstons Mills, MA 02648For SaleMLS ID #22602350, Diana S Lucivero, Compass. CCIMLS
- $947,5005 bd3 ba3k sqft7 Cachalot Lane, Falmouth, MA 02540For SaleMLS ID #22602899, Kimberly K Stockwell, Ermine Lovell Real Estate, LLC. CCIMLS
- $899,0004 bd2 ba2.8k sqft45 Eastview Ter, Barnstable, MA 02630For SaleMLS ID #73522541, Diana Lucivero, Compass. MLS PIN
- $925,0004 bd3 ba2.1k sqft22 Maple St, Wareham, MA 02571For SaleMLS ID #73543059, Angel King, Sorenti Properties, LLC. MLS PIN
- $799,9003 bd3 ba2.1k sqft9 Woodridge Rd, East Sandwich, MA 02537For SaleMLS ID #73529140, Jameson Lee, Compass. MLS PIN
- $825,0003 bd3 ba2k sqft2000 State Rd, Plymouth, MA 02360For SaleMLS ID #73533610, Lynne Morey, Coldwell Banker Realty - Plymouth. MLS PIN
- $924,9003 bd3 ba3k sqft578 Huckins Neck Rd, Barnstable, MA 02630For SaleMLS ID #73522036, Catherine Baran, Corcoran Property Advisors. MLS PIN
- $1,115,0004 bd3 ba2.5k sqft2 Harpers Hollow, East Sandwich, MA 02537For SaleMLS ID #22603014, Tori Harrison Farr, Sotheby's International Realty, Inc.. CCIMLS
- $828,9004 bd3 ba3k sqft104 Perseverance Path, Plymouth, MA 02360For SaleMLS ID #73510610, Evan Sobran, The Sobran Group. MLS PIN
- $1,399,9004 bd4 ba3.6k sqft3 Glenwood Lane, Sandwich, MA 02563For SaleMLS ID #22601675, Beverly A Comeau, Kinlin Grover Compass. CCIMLS
- $749,9003 bd3 ba2.1k sqft30 Seabreeze Drive, Bourne, MA 02532For SaleMLS ID #22602616, Colleen C Kilfoil, A Cape House.com. CCIMLS
- $899,0004 bd3 ba2.5k sqft83 Winding Way, Plymouth, MA 02360For SaleMLS ID #73520917, Kathleen LaNatra, Coldwell Banker Realty - Plymouth. MLS PIN
- $869,0003 bd2 ba1.9k sqft34 Windsor Way, Mashpee, MA 02649For SaleMLS ID #22602107, Brian Balestracci, Milestone Realty, Inc. CCIMLS
- $925,0004 bd3 ba2.9k sqft17 Pond Edge Trl, Wareham, MA 02571For SaleMLS ID #73510270, Marcus Medley, The Medley Group. MLS PIN
- $999,9993 bd5 ba2.6k sqft119 North St, Mattapoisett, MA 02739For SaleMLS ID #73545357, Michael Videtta, The Hive Real Estate LLC. MLS PIN
- $949,0002 bd2 ba2k sqft23 Woodsong, Plymouth, MA 02360For SaleMLS ID #73548560, Seagate Properties, Compass. MLS PIN
