Located in a well-established condominium community in the heart of Holden, this inviting townhouse offers the perfect blend of comfort, convenience, and value. Enjoy a central location just minutes from local shops, restaurants, everyday services, and the town pool, all within the Dawson Elementary School district and the highly regarded Wachusett Regional School District. Inside, the bright and functional floor plan features an open-concept living and dining area that flows seamlessly into the fully applianced kitchen with classic white cabinetry. Sliding doors lead to a private, tree-lined backyard area, providing a peaceful setting for outdoor relaxation. Durable vinyl plank flooring enhances the main living spaces with both style and easy maintenance. The second level offers three comfortable bedrooms and a full bath, providing ample space for family, guests, or a home office. An unfinished lower level offers excellent storage and the potential for future expansion to suit your needs. Additional highlights include efficient natural gas heat - Navien Combi Boiler 2022 - and two deeded parking spaces. Whether you're a first-time buyer, downsizing, or looking for low-maintenance living in a desirable Holden location, this home delivers exceptional convenience and opportunity ~ Welcome Home!
Pending
$332,900
11 Towle Dr, Holden, MA 01520
3beds
1,200sqft
Condominium, Townhouse
Built in 1990
-- sqft lot
$330,500 Zestimate®
$277/sqft
$303/mo HOA
What's special
Private tree-lined backyard areaFully applianced kitchenClassic white cabinetryThree comfortable bedroomsDurable vinyl plank flooring
- 41 days
- 141
- 3
Likely to sell faster than
Zillow last checked:
Listing updated:
Listed by:
Christy E. Gibbs 508-873-8356,
Gibbs Realty Inc. 508-886-6100
Source: MLS PIN,MLS#: 73577528
Facts & features
Interior
Bedrooms & bathrooms
- Bedrooms: 3
- Bathrooms: 2
- Full bathrooms: 1
- 1/2 bathrooms: 1
Primary bedroom
- Features: Ceiling Fan(s), Closet, Flooring - Vinyl
- Level: Second
- Area: 144
- Dimensions: 16 x 9
Bedroom 2
- Features: Ceiling Fan(s), Closet, Flooring - Vinyl
- Level: Second
- Area: 110
- Dimensions: 11 x 10
Bedroom 3
- Features: Closet, Flooring - Vinyl
- Level: Second
- Area: 81
- Dimensions: 9 x 9
Primary bathroom
- Features: No
Bathroom 1
- Features: Bathroom - Half, Flooring - Vinyl
- Level: First
- Area: 21
- Dimensions: 7 x 3
Bathroom 2
- Features: Bathroom - Full, Bathroom - With Tub & Shower, Closet - Linen, Flooring - Vinyl
- Level: Second
- Area: 40
- Dimensions: 8 x 5
Kitchen
- Features: Closet, Flooring - Vinyl, Dining Area
- Level: First
- Area: 153
- Dimensions: 17 x 9
Living room
- Features: Ceiling Fan(s), Flooring - Vinyl, Slider
- Level: First
- Area: 228
- Dimensions: 19 x 12
Heating
- Baseboard, Natural Gas
Cooling
- Window Unit(s)
Appliances
- Included: Range, Dishwasher, Microwave, Refrigerator, Washer, Dryer
- Laundry: In Basement, In Unit, Electric Dryer Hookup, Washer Hookup
Features
- Flooring: Other
- Has basement: Yes
- Has fireplace: No
- Common walls with other units/homes: End Unit
Interior area
- Total structure area: 1,200
- Total interior livable area: 1,200 sqft
- Finished area above ground: 1,200
Property
Parking
- Total spaces: 2
- Parking features: Off Street, Guest
- Uncovered spaces: 2
Accessibility
- Accessibility features: No
Features
- Entry location: Unit Placement(Street)
- Patio & porch: Deck - Wood
- Exterior features: Deck - Wood
Details
- Parcel number: 4260291
- Zoning: C
Construction
Type & style
- Home type: Townhouse
- Property subtype: Condominium, Townhouse
Materials
- Frame
- Roof: Shingle
Condition
- Year built: 1990
Utilities & green energy
- Electric: Circuit Breakers, 100 Amp Service
- Sewer: Public Sewer
- Water: Public
- Utilities for property: for Electric Range, for Electric Oven, for Electric Dryer, Washer Hookup
Green energy
- Energy efficient items: Thermostat
Community & HOA
Community
- Features: Shopping, Pool, Tennis Court(s), Golf, Medical Facility, Laundromat, Conservation Area, House of Worship, Public School
HOA
- Services included: Insurance, Maintenance Structure, Road Maintenance, Maintenance Grounds, Snow Removal, Reserve Funds
- HOA fee: $303 monthly
Location
- Region: Holden
Financial & listing details
- Price per square foot: $277/sqft
- Tax assessed value: $319,900
- Annual tax amount: $4,312
- Date on market: 9/15/2026
- Exclusions: Personal Property
Estimated market value
$330,500
$314,000 - $347,000
$2,685/mo
Price history
| Date | Event | Price |
|---|---|---|
| 10/8/2026 | Pending sale | $332,900$277/sqft |
Source: MLS PIN #73577528 Report a problem | ||
| 9/24/2026 | Contingent | $332,900$277/sqft |
Source: MLS PIN #73577528 Report a problem | ||
| 9/15/2026 | Listed for sale | $332,900+88.1%$277/sqft |
Source: MLS PIN #73577528 Report a problem | ||
| 4/19/2019 | Sold | $177,000+24.6%$148/sqft |
Source: Public Record Report a problem | ||
| 2/25/2016 | Sold | $142,000+76.4%$118/sqft |
Source: Public Record Report a problem | ||
| 7/19/1991 | Sold | $80,500$67/sqft |
Source: Public Record Report a problem | ||
Public tax history
| Year | Property taxes | Tax assessment |
|---|---|---|
| 2025 | $4,434 +18.8% | $319,900 +21.3% |
| 2024 | $3,733 +2.1% | $263,800 +8.1% |
| 2023 | $3,658 +9.9% | $244,000 +21.5% |
| 2022 | $3,327 +12.8% | $200,900 +18.5% |
| 2021 | $2,949 +1.3% | $169,500 -1.1% |
| 2020 | $2,912 +9.1% | $171,300 +12% |
| 2019 | $2,668 +11.8% | $152,900 +12.8% |
| 2018 | $2,386 +2.9% | $135,500 +2.8% |
| 2017 | $2,318 +5.9% | $131,800 +3.9% |
| 2016 | $2,189 | $126,900 |
Find assessor info on the county website
Monthly payment
Est. payment
Payment breakdown
Explore the cost of this home by adjusting the details. Changes won't be saved.Climate risks
Neighborhood: 01520
Nearby schools
Schools provided by the listing agent
- Elementary: Dawson
- Middle: Mountview
- High: Wachusett
Source: MLS PIN. This data may not be complete. We recommend contacting the local school district to confirm school assignments for this home.
Similar homes
- $299,9002 bd2 ba1.4k sqftQuinapoxet Village, Holden, MA 01522For Sale
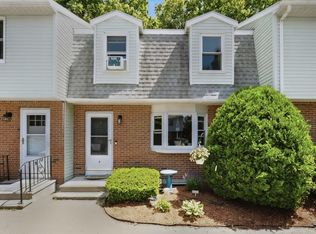 MLS ID #73561506, The Balestracci Group, Lamacchia Realty, Inc.. MLS PIN
 - $369,0003 bd3 ba1.4k sqft14 Central Tree Rd Unit 14, Rutland, MA 01543For Sale
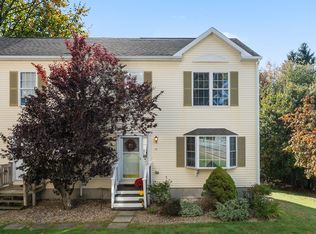 MLS ID #73587546, Jaime Thorsen, Janice Mitchell R.E., Inc. MLS PIN
 - $319,9002 bd2 ba1.2k sqftQuabbin Estates, Worcester, MA 01606For Sale
 MLS ID #73550396, Fnu Rizwana, RE/MAX Diverse. MLS PIN
 - $299,9002 bd2 ba1k sqftSterling Heights, Worcester, MA 01610For Sale
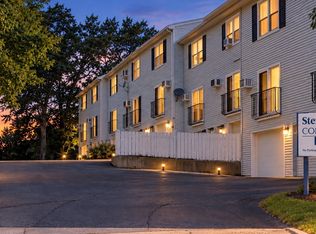 MLS ID #73592837, Paul O'Rourke, The O'Rourke Group Real Estate Professionals. MLS PIN
