Rarely available, super well located & cute as a button, this brick townhouse on a quiet, dead end side street is sure to check off all your boxes! Walk in the front door to the main level featuring newly finished hardwoods, a bright & spacious, open concept, front to back LR/DR with recessed lighting & a slider that opens to the backyard. This level also has a half BA off the foyer & a kitchen with brand new stainless steel appliances. The lovely hardwoods continue up the stairs to 2 generously sized BRs (the primary w/ a large walk-in closet) & a full BA with a roomy linen closet. The partially finished basement offers additional space for living, working or playing & still has plenty of room left for storage. This lovely home is tucked away within vibrant Washington Park with its eateries, cafes, shops, parks, I-90 & commuter rail access right at your finger tips. Two assigned spots (#20 & 21) plus plenty of on street parking for visitors. Come check it out, you'll be glad you did!
Sold for $810,000
$810,000
11 Town House Dr #11, Newtonville, MA 02460
2beds
1,304sqft
Condominium, Townhouse
Built in 1967
-- sqft lot
$844,600 Zestimate®
$621/sqft
$3,823 Estimated rent
Home value
$844,600
$777,000 - $912,000
$3,823/mo
Zestimate® history
Owner options
List your home for rent
$3,823/mo
Rent Zestimate®
Find your next renter with Zillow Rental Manager. Plus, with online applications, you can quickly screen prospective tenants – for free.
$3,823/mo
Rent Zestimate®
Refinance and save
$5,442/mo
Est. payment
Refinancing to a lower rate could help reduce your monthly payments and save thousands over the life of the loan.
$5,442/mo
Est. payment
Explore your selling options
Work with a Zillow partner agent
Leverage their expertise and Zillow's premium Showcase listings to get your home seen by more buyers.
Get startedList with your own agent
Get your home in front of millions of buyers by listing it on Zillow.
Learn how to do itSell it yourself
Take full control of how buyers see your home on Zillow by listing For Sale by Owner (FSBO).
List your homeWhat's special
Full baBrick townhouseOpen conceptNewly finished hardwoodsRecessed lightingVibrant washington parkDead end side street
Zillow last checked:
Listing updated:
Listed by:
Amna Saeed Kothe 617-794-5941,
eXp Realty 888-854-7493
Bought with:
Mission Impossible Team
United Brokers
Source: MLS PIN,MLS#: 73169475
Facts & features
Interior
Bedrooms & bathrooms
- Bedrooms: 2
- Bathrooms: 2
- Full bathrooms: 1
- 1/2 bathrooms: 1
- Main level bathrooms: 1
Primary bedroom
- Features: Walk-In Closet(s), Flooring - Hardwood, Attic Access
- Level: Second
- Area: 195.5
- Dimensions: 17 x 11.5
Bedroom 2
- Features: Closet, Flooring - Hardwood
- Level: Second
- Area: 246.5
- Dimensions: 17 x 14.5
Primary bathroom
- Features: No
Bathroom 1
- Features: Bathroom - Half, Flooring - Stone/Ceramic Tile, Lighting - Overhead
- Level: Main,First
- Area: 21
- Dimensions: 7 x 3
Bathroom 2
- Features: Bathroom - Full, Bathroom - Tiled With Tub & Shower, Closet - Linen, Flooring - Stone/Ceramic Tile, Lighting - Overhead
- Level: Second
- Area: 100
- Dimensions: 10 x 10
Dining room
- Features: Flooring - Hardwood, Exterior Access, Open Floorplan, Recessed Lighting, Slider, Lighting - Overhead
- Level: Main,First
- Area: 140
- Dimensions: 14 x 10
Kitchen
- Features: Flooring - Vinyl, Stainless Steel Appliances, Lighting - Pendant
- Level: Main,First
- Area: 110
- Dimensions: 10 x 11
Living room
- Features: Flooring - Hardwood, Exterior Access, Open Floorplan, Recessed Lighting, Lighting - Overhead
- Level: Main,First
- Area: 203
- Dimensions: 14 x 14.5
Heating
- Central, Electric Baseboard, Electric, Unit Control
Cooling
- Wall Unit(s)
Appliances
- Included: Range, Dishwasher, Disposal, Refrigerator
- Laundry: Electric Dryer Hookup, Washer Hookup, In Basement, In Unit
Features
- Lighting - Overhead, Bonus Room
- Flooring: Tile, Vinyl, Hardwood
- Doors: Storm Door(s)
- Windows: Insulated Windows
- Has basement: Yes
- Has fireplace: No
- Common walls with other units/homes: 2+ Common Walls
Interior area
- Total structure area: 1,304
- Total interior livable area: 1,304 sqft
Property
Parking
- Total spaces: 2
- Parking features: Off Street, Assigned, Paved
- Uncovered spaces: 2
Features
- Entry location: Unit Placement(Street)
Details
- Parcel number: 685348
- Zoning: MR1
Construction
Type & style
- Home type: Townhouse
- Property subtype: Condominium, Townhouse
Materials
- Roof: Shingle
Condition
- Year built: 1967
Utilities & green energy
- Sewer: Public Sewer
- Water: Public
- Utilities for property: for Electric Range, for Electric Dryer, Washer Hookup
Community & HOA
Community
- Features: Public Transportation, Shopping, Park, Highway Access, House of Worship, Private School, Public School, T-Station
HOA
- Services included: Insurance, Maintenance Structure, Maintenance Grounds, Snow Removal
- HOA fee: $360 monthly
Location
- Region: Newtonville
Financial & listing details
- Price per square foot: $621/sqft
- Tax assessed value: $640,000
- Annual tax amount: $6,515
- Date on market: 1/15/2026
- Exclusions: Personal Belongings; Washer/Dryer
Price history
| Date | Event | Price |
|---|---|---|
| 11/6/2023 | Sold | $810,000+4.5%$621/sqft |
Source: MLS PIN #73169475 Report a problem | ||
| 10/18/2023 | Contingent | $775,000$594/sqft |
Source: MLS PIN #73169475 Report a problem | ||
| 10/12/2023 | Listed for sale | $775,000$594/sqft |
Source: MLS PIN #73169475 Report a problem | ||
Public tax history
Tax history is unavailable.
Neighborhood: Newtonville
Nearby homes
- $908,7002 bd2 ba1.3k sqft7 Town House Dr, Newton, MA 02460Off Market
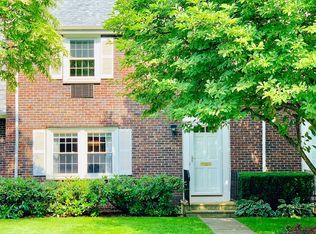
- $895,8002 bd2 ba1.3k sqft9 Town House Dr, Newton, MA 02460Off Market

- $829,8002 bd1 ba1.3k sqft13 Town House Dr, Newton, MA 02460Off Market
- $810,0002 bd2 ba1.3k sqft11 Town House Dr, Newton, MA 02460Sold

- $854,5002 bd1 ba1.3k sqft5 Town House Dr, Newton, MA 02460Off Market
- $--2 bd1 ba1.3k sqft5 Town House Dr, Newtonville, MA 02460Off Market
- $1,062,1002 bd1 ba1.3k sqft3 Town House Dr #3, Newtonville, MA 02460Off Market
- $830,8002 bd1 ba1.3k sqft3 Town House Dr, Newton, MA 02460Off Market
Nearby schools
GreatSchools rating
- 9/10Cabot Elementary SchoolGrades: K-5Distance: 0.3 mi
- 9/10F A Day Middle SchoolGrades: 6-8Distance: 0.8 mi
- 10/10Newton North High SchoolGrades: 9-12Distance: 0.3 mi
Schools provided by the listing agent
- Elementary: Cabot
- High: Newton North
Source: MLS PIN. This data may not be complete. We recommend contacting the local school district to confirm school assignments for this home.
Get a cash offer in 3 minutes
Find out how much your home could sell for in as little as 3 minutes with a no-obligation cash offer.
Estimated market value
$844,600
Get a cash offer in 3 minutes
Find out how much your home could sell for in as little as 3 minutes with a no-obligation cash offer.
Estimated market value
$844,600
- Massachusetts
- Middlesex County
- Newton
- 02460
- Newtonville
- 11 Town House Dr Unit 11
