Skip main navigation
Pending
  • $675,000

    11 Tracys Ln, Tracys Landing, MD 20779

    5beds
    3,298sqft
    : 
    Loading
    Get pre-qualified
    Single Family Residence
    Built in 1989
    5.49 Acres Lot
    $665,400 Zestimate®
    $205/sqft
    $-- HOA

    What's special

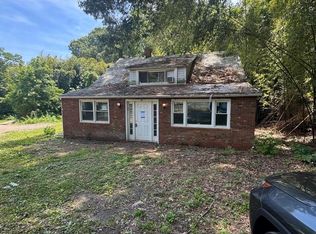
    ***OFFER DEADLINE SATURDAY MAY 23rd AT 6PM*** Tucked away on 5.49 acres in the heart of Tracy’s Landing, this charming Cape Cod offers the perfect blend of space, privacy, and natural beauty. Welcome to 11 Tracy’s Lane—where everyday living feels like a peaceful retreat. This warm and welcoming 5-bedroom, 3 full bath home is thoughtfully designed with versatility in mind. The main level features two spacious bedrooms and two full bathrooms, complemented by gleaming hardwood floors and a stunning great room with cathedral ceilings—creating an open, airy feel ideal for both relaxing and entertaining. The upper level hosts a generous primary suite complete with an en suite bath and walk-in closet. An additional bedroom offers a flexible sitting area—perfect for a home office, reading nook, or easily converted into a second walk-in closet. A standout feature of this home is the attached private en suite with its own separate entrance, kitchen, bedroom, and full bath—an exceptional setup for multigenerational living, long-term guests, or added income potential. Recent updates include a new roof (2022) and an expansive rear deck installed in 2024 that stretches the length of the home—perfect for enjoying serene views of your surrounding acreage. Step outside and experience nature at its finest. The property is a true haven, featuring a variety of fruit-bearing trees and bushes including pawpaws, persimmons, black walnuts, apple trees, mulberries, raspberries, and mayapples. Seasonal beauty comes alive with magnolia, redbuds, tulip poplars, daffodils, and tiger lilies. Wildlife enthusiasts will appreciate the vibrant ecosystem—over 45 species of birds have been sighted annually, along with an abundance of bees and butterflies. A mature forest at the rear of the property adds even more privacy and natural charm. If you’ve been searching for space to spread out, room to grow, and a connection to nature—all while enjoying the comfort of home—this is the one. ***Please do not open or enter the Chicken Coop, the Chickens will run away***
    81 days
    |
    165
    |
    3
    |

    Zillow last checked:

    Listing updated:

    Listed by:

    Nicki Palermo 240-876-4075,

    RE/MAX One 4105356291

    Source: Bright MLS,MLS#: MDAA2142512MLS Logo

      Facts & features

      Interior

      Bedrooms & bathrooms
      • Bedrooms: 5
      • Bathrooms: 3
      • Full bathrooms: 3
      • Main level bathrooms: 2
      • Main level bedrooms: 2
      Basement
      • Area: 1372
      Heating
      • Heat Pump, Electric
      Cooling
      • Other, Electric
      Appliances
      • Included: Electric Water Heater
      Features
      • Entry Level Bedroom, Family Room Off Kitchen, Formal/Separate Dining Room, Kitchen Island
      • Flooring: Hardwood, Carpet, Ceramic Tile, Wood
      • Basement: Connecting Stairway,Partially Finished,Exterior Entry,Space For Rooms,Side Entrance
      • Number of fireplaces: 1
      Interior area
      • Total structure area: 4,130
      • Total interior livable area: 3,298 sqft
      • Finished area above ground: 2,758
      • Finished area below ground: 540

      Property

      Parking
      • Parking features: Off Street
      Accessibility
      • Accessibility features: None
      Features
      • Levels: Two and One Half
      • Stories: 2.5
      • Pool features: None
      Lot
      • Size: 5.49 Acres
      • Features: Backs to Trees
      Details
      • Additional structures: Above Grade, Below Grade
      • Parcel number: 020800001320780
      • Zoning: RA
      • Special conditions: Standard

      Construction

      Type & style
      • Home type: SingleFamily
      • Architectural style: Cape Cod
      • Property subtype: Single Family Residence
      Materials
      • Vinyl Siding
      • Foundation: Permanent
      Condition
      • Very Good
      • New construction: No
      • Year built: 1989

      Utilities & green energy

      • Sewer: Private Septic Tank
      • Water: Private

      Community & HOA

      Community
      • Subdivision: Tracys Landing
      HOA
      • Has HOA: No
      Location
      • Region: Tracys Landing

      Financial & listing details

      • Price per square foot: $205/sqft
      • Tax assessed value: $539,000
      • Annual tax amount: $5,904
      • Date on market: 4/27/2026
      • Listing agreement: Exclusive Right To Sell
      • Ownership: Fee Simple

        Estimated market value

        $665,400

        $632,000 - $699,000

        $4,364/mo

        Price history

        DateEventPrice
        6/18/2026Pending sale$675,000$205/sqft
        Source: Bright MLS #MDAA2142512 Report a problem
        5/24/2026Contingent$675,000$205/sqft
        Source: Bright MLS #MDAA2142512 Report a problem
        5/18/2026Listed for sale$675,000$205/sqft
        Source: Bright MLS #MDAA2142512 Report a problem
        5/3/2026Contingent$675,000$205/sqft
        Source: Bright MLS #MDAA2142512 Report a problem
        4/28/2026Listed for sale$675,000+46.7%$205/sqft
        Source: Bright MLS #MDAA2142512 Report a problem
        2/6/2018Sold$460,000-8%$139/sqft
        Source: Public Record Report a problem
        9/8/2017Price change$499,900-5.7%$152/sqft
        Source: Schwartz Realty, Inc. #AA9980530 Report a problem
        8/10/2017Price change$529,900-3.6%$161/sqft
        Source: Schwartz Realty, Inc. #AA9980530 Report a problem
        7/14/2017Price change$549,900-3%$167/sqft
        Source: Schwartz Realty, Inc. #AA9980530 Report a problem
        6/23/2017Listed for sale$567,000$172/sqft
        Source: Schwartz Realty, Inc. #AA9980530 Report a problem

        Public tax history

        YearProperty taxesTax assessment
        2025$6,161 +20.5%$503,067 +7.7%
        2024$5,115 +8.6%$467,133 +8.3%
        2023$4,709 +5%$431,200 +0.5%
        2022$4,486 +0.5%$429,267 +0.5%
        2021$4,466 +0.4%$427,333 +0.5%
        2020$4,450 +7.1%$425,400
        2019$4,155 +11.3%$425,400 +15.5%
        2018$3,734 +7.9%$368,200 +8.4%
        2017$3,462 $339,600 +3.6%
        2016-- $327,933 +3.7%
        2015-- $316,267 +3.8%
        2014-- $304,600
        2013-- $304,600
        2012-- $304,600 -19.5%
        2011-- $378,620
        2010-- $378,620
        2009-- $378,620 -19.6%
        2008-- $471,020 +18.7%
        2007-- $396,822 +23%
        2006-- $322,626 +29.9%
        2005-- $248,430 +4%
        2004-- $238,922 +4.1%
        2003-- $229,416 +4.3%
        2002-- $219,910 +6.3%
        2001-- $206,896
        Find assessor info on the county website

        Monthly payment

        Est. payment

        Payment breakdown

        Explore the cost of this home by adjusting the details. Changes won't be saved.
        All calculations are estimates and provided by Zillow, Inc. for informational purposes only. Actual amounts may vary.
        HOA fees may include property taxes on listings classified as Co-Ops. Contact the listing agent and/or owner for fee details.
        Mortgage interest rates are dependent on a number of factors, including credit score, down payment, and repayment length. Interest rate data provided by Zillow Group Marketplace, Inc. as of 1/1/1970 from various mortgage lenders with which we have lead or other similar arrangements; the Estimated Payment is an average of those rates.
        See how much you could borrow to make a competitive offer.

        Climate risks

        Neighborhood: 20779

        Getting around

        5 / 100
        Car-Dependent
        1 / 100
        Somewhat Bikeable

        Nearby schools

        GreatSchools rating
        Schools provided by the listing agent
        • Elementary: Tracey's
        • Middle: Southern
        • High: Southern
        • District: Anne Arundel County Public Schools

        Source: Bright MLS. This data may not be complete. We recommend contacting the local school district to confirm school assignments for this home.

        A local agent can set up tours, give advice and negotiate with sellers.

        Browse local experts

        Similar homes