STUNNING BRICK-FRONT COLONIAL IN DESIRABLE FOXHILL ESTATES, SOUTH BRUNSWICK Welcome to this beautifully maintained brick-front Colonial, ideally situated on a premium interior lot backing to a tranquil wooded area in the highly sought-after FoxHill Estates community. Offering spacious living, thoughtful updates, and an exceptional location, this impressive four-bedroom home with a first-floor study perfectly blends comfort, elegance, and functionality. A dramatic two-story foyer with an elegant chandelier creates a grand first impression. The main level features a private office, formal living and dining rooms, a convenient powder room, and a spacious family room with gleaming hardwood floors and a cozy wood-burning fireplace. The heart of the home is the stunning, sun-filled kitchen, thoughtfully designed for both everyday living and entertaining. Skylights bathe the space in natural light, highlighting elegant quartz countertops, a large center island, stainless steel appliances, abundant cabinetry, and an inviting corner bench. Whether preparing family meals or hosting guests, this beautifully appointed kitchen offers the perfect combination of style and functionality. The laundry room is equipped with premium washer and dryer units, quartz countertops, and additional storage cabinetry. The oversized two-car garage offers exceptional versatility, with the rear portion currently configured as a home gym. Additional highlights include attic storage, a Tesla Wall Connector, and direct access to the backyard. Upstairs, the expansive primary suite is a true retreat, featuring soaring cathedral ceilings, two walk-in closets, and a spacious en-suite bath complete with a Jacuzzi-style soaking tub. Three additional generously sized bedrooms and a full hall bath complete the second level. Step outside to your own private oasis. Backing to a peaceful wooded setting, the beautifully landscaped backyard offers exceptional privacy and features a brand-new paver patio—perfect for outdoor dining, entertaining, or simply relaxing. A children's swing and slide set is also included, creating a wonderful space for family enjoyment. Additional highlights include a dual-zone heating and central air conditioning system for enhanced year-round comfort, a whole-house water filtration system, a new furnace, abundant storage throughout the home—including multiple oversized closets—and all public utilities. Located just moments from highly acclaimed South Brunswick High School, major shopping, restaurants, and convenient access to Routes 1 and 130, this exceptional home offers the perfect balance of privacy, convenience, and community. This is a rare opportunity to own a beautifully updated home in one of South Brunswick's most desirable neighborhoods. Schedule your private tour today.
Under contract
$975,000
11 Tree Farm Rd, Monmouth Junction, NJ 08852
4beds
2,601sqft
Single Family Residence
Built in 1992
0.34 Acres Lot
$-- Zestimate®
$375/sqft
$-- HOA
What's special
Cozy wood-burning fireplaceElegant quartz countertopsSoaring cathedral ceilingsOversized two-car garageFull hall bathPrivate officeAdditional storage cabinetry
- 69 days
- 199
- 2
Likely to sell faster than
Zillow last checked:
Listing updated:
Listed by:
Abdulbaset Abdulla 609-851-1670,
Weichert Realtors - Princeton
Source: Bright MLS,MLS#: NJMX2012694
Facts & features
Interior
Bedrooms & bathrooms
- Bedrooms: 4
- Bathrooms: 3
- Full bathrooms: 2
- 1/2 bathrooms: 1
- Main level bathrooms: 1
Rooms
- Room types: Living Room, Dining Room, Primary Bedroom, Bedroom 2, Bedroom 3, Kitchen, Family Room, Bedroom 1, Other, Attic
Primary bedroom
- Level: Upper
- Area: 360 Square Feet
- Dimensions: 18 X 20
Primary bedroom
- Features: Walk-In Closet(s)
- Level: Unspecified
Bedroom 1
- Level: Upper
- Area: 132 Square Feet
- Dimensions: 11 X 12
Bedroom 2
- Level: Upper
- Area: 121 Square Feet
- Dimensions: 11 X 11
Bedroom 3
- Level: Upper
- Area: 121 Square Feet
- Dimensions: 11 X 11
Other
- Features: Attic - Pull-Down Stairs
- Level: Unspecified
Dining room
- Level: Main
- Area: 168 Square Feet
- Dimensions: 12 X 14
Family room
- Level: Main
- Area: 247 Square Feet
- Dimensions: 13 X 19
Kitchen
- Features: Kitchen - Gas Cooking
- Level: Main
- Area: 252 Square Feet
- Dimensions: 14 X 18
Living room
- Level: Main
- Area: 234 Square Feet
- Dimensions: 13 X 18
Other
- Level: Main
- Area: 132 Square Feet
- Dimensions: 11 X 12
Heating
- Forced Air, Zoned, Central, Natural Gas
Cooling
- Central Air, Multi Units, Electric
Appliances
- Included: Disposal, Dishwasher, Dryer, Microwave, Oven/Range - Gas, Refrigerator, Washer, Gas Water Heater
- Laundry: Main Level
Features
- Ceiling Fan(s), Dining Area, Attic, Soaking Tub, Bathroom - Stall Shower, Breakfast Area, Open Floorplan, Eat-in Kitchen, Kitchen Island, Store/Office, Walk-In Closet(s), Cathedral Ceiling(s)
- Flooring: Carpet, Hardwood, Luxury Vinyl, Tile/Brick, Wood
- Has basement: No
- Number of fireplaces: 1
- Fireplace features: Wood Burning
Interior area
- Total structure area: 2,601
- Total interior livable area: 2,601 sqft
- Finished area above ground: 2,601
Property
Parking
- Total spaces: 2
- Parking features: Garage Faces Front, Inside Entrance, Asphalt, Attached
- Attached garage spaces: 2
- Has uncovered spaces: Yes
Accessibility
- Accessibility features: None
Features
- Levels: Two
- Stories: 2
- Patio & porch: Patio
- Exterior features: Street Lights, Rain Gutters, Play Area, Play Equipment
- Pool features: None
- Has view: Yes
- View description: Trees/Woods
Lot
- Size: 0.34 Acres
- Features: Level, Private, Rear Yard, Suburban
Details
- Additional structures: Above Grade
- Parcel number: 2100083 0400052
- Zoning: RESID
- Zoning description: Residential
- Special conditions: Standard
Construction
Type & style
- Home type: SingleFamily
- Architectural style: Colonial
- Property subtype: Single Family Residence
Materials
- Vinyl Siding, Brick
- Foundation: Slab
- Roof: Asphalt,Shingle
Condition
- Excellent
- New construction: No
- Year built: 1992
Utilities & green energy
- Sewer: Public Sewer
- Water: Public
- Utilities for property: Underground Utilities
Community & HOA
Community
- Subdivision: Foxhill
HOA
- Has HOA: No
Location
- Region: Monmouth Junction
- Municipality: SOUTH BRUNSWICK TWP
Financial & listing details
- Price per square foot: $375/sqft
- Tax assessed value: $251,500
- Annual tax amount: $14,174
- Date on market: 7/10/2026
- Listing agreement: Exclusive Right To Sell
- Listing terms: Cash,Conventional
- Inclusions: All Appliances. Light Fixtures. Backyard Playset.
- Exclusions: Personal Items.
- Ownership: Fee Simple
Estimated market value
Not available
Estimated sales range
Not available
Not available
Price history
| Date | Event | Price |
|---|---|---|
| 7/27/2026 | Contingent | $975,000$375/sqft |
Source:  Bright MLS #NJMX2012694 Report a problem Bright MLS #NJMX2012694 Report a problem | ||
| 7/10/2026 | Listed for sale | $975,000+19.6%$375/sqft |
Source: Bright MLS #NJMX2012694 Report a problem | ||
| 6/23/2023 | Sold | $815,000$313/sqft |
Source:  All Jersey MLS #2310653R Report a problem All Jersey MLS #2310653R Report a problem | ||
| 5/11/2023 | Pending sale | $815,000$313/sqft |
Source:  Weichert Pro #2310653R Report a problem Weichert Pro #2310653R Report a problem | ||
| 5/10/2023 | Contingent | $815,000$313/sqft |
Source: All Jersey MLS #2310653R Report a problem | ||
| 4/22/2023 | Listed for sale | $815,000+39.3%$313/sqft |
Source: All Jersey MLS #2310653R Report a problem | ||
| 4/21/2014 | Sold | $585,000-0.8%$225/sqft |
Source: Public Record Report a problem | ||
| 2/6/2014 | Listed for sale | $589,900+1.9%$227/sqft |
Source: RE/MAX Diamond, Realtors III #1410420 Report a problem | ||
| 9/13/2013 | Sold | $579,000+1.6%$223/sqft |
Source: Public Record Report a problem | ||
| 6/7/2013 | Listed for sale | $569,900+30.1%$219/sqft |
Source: RE/MAX Diamond, Realtors III #1400342 Report a problem | ||
| 4/23/2003 | Sold | $438,000$168/sqft |
Source: Public Record Report a problem | ||
Public tax history
| Year | Property taxes | Tax assessment |
|---|---|---|
| 2025 | $13,500 +0.2% | $252,000 +0.2% |
| 2024 | $13,473 +3.7% | $251,500 |
| 2023 | $12,990 +3.1% | $251,500 |
| 2022 | $12,603 +0.4% | $251,500 |
| 2021 | $12,550 | $251,500 |
| 2020 | -- | $251,500 |
| 2019 | $12,479 | $251,500 |
| 2018 | $12,479 +1.2% | $251,500 |
| 2017 | $12,331 +3.2% | $251,500 |
| 2016 | $11,954 +1.6% | $251,500 |
| 2015 | $11,760 +2.3% | $251,500 |
| 2014 | $11,491 +0.8% | $251,500 |
| 2013 | $11,398 +2.5% | $251,500 |
| 2012 | $11,121 +7.3% | $251,500 |
| 2011 | $10,362 +3.6% | $251,500 |
| 2010 | $10,000 +1.5% | $251,500 |
| 2009 | $9,854 | $251,500 |
| 2008 | -- | $251,500 |
| 2007 | -- | $251,500 |
| 2006 | -- | $251,500 |
| 2005 | -- | $251,500 |
| 2004 | $8,080 | $251,500 |
| 2003 | -- | $251,500 |
| 2002 | -- | $251,500 |
| 2001 | -- | $251,500 |
Find assessor info on the county website
Monthly payment
Est. payment
Payment breakdown
Explore the cost of this home by adjusting the details. Changes won't be saved.Climate risks
Neighborhood: 08852
Nearby schools
Schools provided by the listing agent
- Elementary: Monmouth Junction E.s.
- Middle: Crossroads North
- High: South Brunswick H.s.
- District: South Brunswick Township Public Schools
Source: Bright MLS. This data may not be complete. We recommend contacting the local school district to confirm school assignments for this home.
- $971,100-- bd-- ba-- sqft9 Tree Farm Rd, Monmouth Junction, NJ 08852Off Market
- $--4 bd3 ba-- sqft12 Tree Farm Rd, Maple Shade, NJ 08052Off Market

- $948,300-- bd-- ba-- sqft10 Tree Farm Rd, Monmouth Junction, NJ 08852Off Market
- $962,400-- bd-- ba2.6k sqft12 Tree Farm Rd, Monmouth Junction, NJ 08852Off Market
Similar homes
- $1,285,0004 bd3 ba3.3k sqft16 Cummings Rd, Monmouth Junction, NJ 08852For Sale

 MLS ID #2770277M, JOHN TEREBEY. All Jersey MLS
 - $999,0005 bd4 ba3k sqft52 Krebs Rd, Plainsboro, NJ 08536For Sale
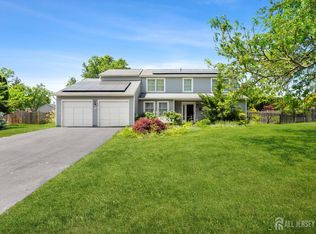 MLS ID #2703785R, MANISHA MOHITE. All Jersey MLS
 - $996,0003 bd3 ba2.7k sqft1 Mimosa Ct, Princeton, NJ 08540For Sale
 MLS ID #2703747R, YI SHANG. All Jersey MLS
 - $900,0006 bd3 ba2.9k sqft14 Schindler Dr N, Old Bridge, NJ 08857For Sale
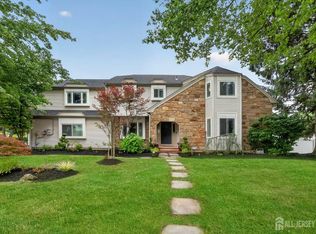 MLS ID #2704476R, MATTHEW ROWACK. All Jersey MLS
 - $849,0004 bd2 ba1.8k sqft2 Dennison Pl, Plainsboro, NJ 08536For SaleMLS ID #2703938R, DAVID M. SWEENEY. All Jersey MLS
- $925,0004 bd3 ba2.9k sqft3 Shady Ln, East Brunswick, NJ 08816For SaleMLS ID #2703620R, KAREN A. ALLEN. All Jersey MLS
- $649,9003 bd3 ba1.9k sqft401 Harvest Ln, South Brunswick, NJ 08852For SaleMLS ID #2704253R, SHIRLEY MESSINGER. All Jersey MLS
- $999,9004 bd3 ba3.5k sqft44 Walters Rd, Robbinsville, NJ 08691For Sale
 MLS ID #NJME2075432, Joan Martinez, Smires & Associates. Bright MLS
 - $889,0004 bd3 ba2.4k sqft78 Henderson Rd, Kendall Park, NJ 08824For SaleMLS ID #2617215R, SWAGATA CHOWDHURY. All Jersey MLS
- $899,0004 bd3 ba2.9k sqft285 Meadowbrook Rd, Robbinsville, NJ 08691For SaleMLS ID #NJME2082990, Jeanette Larkin, Keller Williams Premier. Bright MLS
- $1,150,0004 bd3 ba3.5k sqft1 Somerset Ct, Allentown, NJ 08501For SaleMLS ID #NJMM2004988, Edward J Smires, Smires & Associates. Bright MLS
- $899,0004 bd3 ba3.2k sqft42 Harbourton Woodsville Rd, Pennington, NJ 08534For SaleMLS ID #NJME2082286, Cary Simons, Kurfiss Sotheby's International Realty. Bright MLS
- $1,050,0004 bd3 ba2.3k sqft35 Cannon Rd, Old Bridge, NJ 08857For SaleMLS ID #2703095R, MICHAEL BLINDER. All Jersey MLS
- $899,9004 bd3 ba2.6k sqft23 Aldingham Cir, East Brunswick, NJ 08816For SaleMLS ID #2616032R, JANE MUELLER. All Jersey MLS
- $999,0004 bd3 ba2.4k sqft54 Winding Brook Dr, Matawan, NJ 07747For SaleMLS ID #2700560R, SILKY KAPOOR. All Jersey MLS
- $1,055,0005 bd3 ba2.9k sqft2 Tanager Ln, Robbinsville, NJ 08691For SaleMLS ID #NJME2082240, Jeanette Larkin, Keller Williams Premier. Bright MLS
- $795,0004 bd2 ba2.2k sqft13 Jeffrey Ln, East Windsor, NJ 08520For SaleMLS ID #NJME2082784, William Hagan, EXP Realty, LLC. Bright MLS
- $899,9004 bd3 ba2.8k sqft597 Barn Dr, Yardley, PA 19067For SaleMLS ID #PABU2130988, Drew Ferrara, RE/MAX Properties - Newtown. Bright MLS
- $985,0004 bd3 ba2.8k sqft313 Hale St, Pennington, NJ 08534For SaleMLS ID #NJME2078120, Michelle Needham, BHHS Fox & Roach - Princeton. Bright MLS
- $859,0004 bd3 ba2.1k sqft42 Stonehedge Dr, East Windsor, NJ 08520For SaleMLS ID #NJME2082774, Ms. Apryl R Cuilla, RE/MAX Innovation. Bright MLS
