Skip main navigation
Sold for $555,000
  • $555,000

    11 Tree Top Lane, Poughkeepsie, NY 12603

    3beds
    2,298sqft
    Single Family Residence, Residential
    Built in 1950
    0.5 Acres Lot
    $555,200 Zestimate®
    $242/sqft
    $4,000 Estimated rent

    Home value

    $555,200

    $516,000 - $594,000

    $4,000/mo

    Zestimate® history
    Loading
    Loading...

    Owner options

    List your home for rent

    $4,000/mo

    Rent Zestimate®

    Find your next renter with Zillow Rental Manager. Plus, with online applications, you can quickly screen prospective tenants – for free.

    Learn more

    $4,000/mo

    Rent Zestimate®

    Refinance and save

    $3,861/mo

    Est. payment

    Refinancing to a lower rate could help reduce your monthly payments and save thousands over the life of the loan.

    See today's rates

    $3,861/mo

    Est. payment

    Explore your selling options

    Work with a Zillow partner agent

    Leverage their expertise and Zillow's premium Showcase listings to get your home seen by more buyers.

    Get started

    List with your own agent

    Get your home in front of millions of buyers by listing it on Zillow.

    Learn how to do it

    Sell it yourself

    Take full control of how buyers see your home on Zillow by listing For Sale by Owner (FSBO).

    List your home

    What's special

    Modern vanitiesCentral acAttached two-car garageFront patioBrand-new stainless steel appliancesElegant tileworkPeaceful cul-de-sac
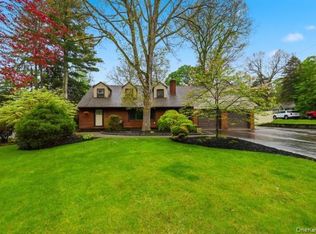
    Welcome to your dream ranch retreat! Nestled on a peaceful cul-de-sac and embraced by mature trees, this beautifully renovated 3-bedroom, 2-bath home offers the perfect blend of tranquility, style, and modern convenience—all on a single level. Step inside and be greeted by gleaming hardwood floors that stretch across a spacious, open layout designed for effortless living and entertaining. Every inch of this home has been thoughtfully upgraded—from the brand-new windows, central AC, roof, and deck to the updated lighting, garage doors, and more. The list of improvements is extensive, ensuring you can settle in without lifting a finger. The heart of the home is a stunning, fully remodeled kitchen featuring crisp white cabinetry, luxurious quartz countertops, and brand-new stainless steel appliances. A dedicated coffee bar and pantry offer abundant storage. Both full bathrooms have been tastefully updated with elegant tilework and modern vanities. Set on a generous, level half-acre lot, this property offers ample space to relax and play. Enjoy morning coffee on the front patio or summer barbecues out back. The attached two-car garage and wide driveway provide plenty of room for vehicles, tools, and toys. Tucked away in a quiet neighborhood this home offers the best of both worlds—peaceful living with easy access to shops, schools, and parks.

    Zillow last checked:

    Listing updated:

    Listed by:

    Thomas Martin 845-728-8409,

    Century 21 Alliance Rlty Group 845-297-4700

    Bought with:

    Ellen Mallet, 40MA1065435

    Houlihan Lawrence Inc.

    Source: OneKey® MLS as distributed by MLS GRID,MLS#: 977898MLS Logo

    Facts & features

    Interior

    Bedrooms & bathrooms
    • Bedrooms: 3
    • Bathrooms: 2
    • Full bathrooms: 2
    Heating
    • Baseboard
    Cooling
    • Central Air
    Appliances
    • Included: Dishwasher, Electric Range, Exhaust Fan, Refrigerator, Stainless Steel Appliance(s)
    • Laundry: Washer/Dryer Hookup
    Features
    • First Floor Bedroom, First Floor Full Bath, Beamed Ceilings, Breakfast Bar, Cathedral Ceiling(s), Chefs Kitchen, Double Vanity, Eat-in Kitchen, Open Floorplan, Quartz/Quartzite Counters, Recessed Lighting
    • Basement: Partial
    • Attic: Crawl
    • Has fireplace: Yes
    Interior area
    • Total structure area: 2,298
    • Total interior livable area: 2,298 sqft

    Property

    Parking
    • Total spaces: 6
    • Parking features: Attached, Driveway
    • Garage spaces: 2
    • Has uncovered spaces: Yes
    Lot
    • Size: 0.50 Acres
    Details
    • Parcel number: 1346896260014216230000
    • Special conditions: None

    Construction

    Type & style
    • Home type: SingleFamily
    • Architectural style: Ranch
    • Property subtype: Single Family Residence, Residential
    Materials
    • Brick, Cedar, Vinyl Siding
    Condition
    • Year built: 1950

    Utilities & green energy

    • Sewer: Septic Tank
    • Water: Public
    • Utilities for property: Electricity Connected, Water Connected

    Community & neighborhood

    Location
    • Region: Poughkeepsie

    Other

    Other facts
    • Listing agreement: Exclusive Right To Sell

    Price history

    DateEventPrice
    6/22/2026Sold$555,000+5.7%$242/sqft
    Source: OneKey® MLS as distributed by MLS GRID #977898 Report a problem
    6/15/2026Pending sale$524,900$228/sqft
    Source: OneKey® MLS as distributed by MLS GRID #977898 Report a problem
    4/5/2026Listing removed$524,900$228/sqft
    Source: OneKey® MLS as distributed by MLS GRID #977898 Report a problem
    3/29/2026Listed for sale$524,900+1%$228/sqft
    Source: OneKey® MLS as distributed by MLS GRID #977898 Report a problem
    12/26/2025Listing removed$519,900$226/sqft
    Source: OneKey® MLS as distributed by MLS GRID #913780 Report a problem
    11/20/2025Price change$519,900-2.8%$226/sqft
    Source: OneKey® MLS as distributed by MLS GRID #913780 Report a problem
    10/31/2025Price change$535,000-2.7%$233/sqft
    Source: OneKey® MLS as distributed by MLS GRID #913780 Report a problem
    10/9/2025Price change$550,000-2.7%$239/sqft
    Source: OneKey® MLS as distributed by MLS GRID #913780 Report a problem
    9/20/2025Listed for sale$565,000+98.2%$246/sqft
    Source: OneKey® MLS as distributed by MLS GRID #913780 Report a problem
    1/30/2025Sold$285,000-18.6%$124/sqft
    Source: OneKey® MLS as distributed by MLS GRID #H6330608 Report a problem
    11/27/2024Pending sale$350,000$152/sqft
    Source: BHHS broker feed #H6330608 Report a problem
    11/26/2024Contingent$350,000$152/sqft
    Source: Berkshire Hathaway HomeServices New England Properties #H6330608 Report a problem
    11/25/2024Pending sale$350,000$152/sqft
    Source: OneKey® MLS as distributed by MLS GRID #H6330608 Report a problem
    10/2/2024Listed for sale$350,000$152/sqft
    Source: OneKey® MLS as distributed by MLS GRID #H6330608 Report a problem

    Public tax history

    YearProperty taxesTax assessment
    2025-- $382,000
    2024-- $382,000
    2023-- $382,000 +4.1%
    2022-- $367,000 +20.1%
    2021-- $305,500 +7%
    2020-- $285,500
    2019-- $285,500 +22.5%
    2018-- $233,000 +0.4%
    2017$8,416 $232,000 +4.5%
    2016-- $222,000 -3.9%
    2015-- $231,000
    2014-- $231,000 -12.3%
    2012-- $263,500 +3.3%
    2011-- $255,000 -9.9%
    2010-- $283,000 -10.7%
    2009-- $317,000 -4.9%
    2008-- $333,500 -13.4%
    2007-- $385,000 +167.4%
    2006-- $144,000
    2005-- $144,000
    2004-- $144,000
    2002-- $144,000
    2001-- $144,000
    2000-- $144,000

    Find assessor info on the county website

    Neighborhood: Red Oaks Mill

    Nearby schools

    GreatSchools rating
    Schools provided by the listing agent
    • Elementary: Arthur S May School
    • Middle: Lagrange Middle School
    • High: Arlington High School

    Source: OneKey® MLS as distributed by MLS GRID. This data may not be complete. We recommend contacting the local school district to confirm school assignments for this home.

    Get a cash offer in 3 minutes
    Find out how much your home could sell for in as little as 3 minutes with a no-obligation cash offer.
    Estimated market value
    $555,200
    Get a cash offer in 3 minutes
    Find out how much your home could sell for in as little as 3 minutes with a no-obligation cash offer.
    Estimated market value
    $555,200