Skip main navigation
Off market
  • $186,100

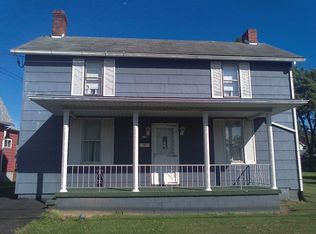
    11 Tressler Ave, Fairchance, PA 15436

    3beds
    1,284sqft
    Single Family Residence
    Built in 1910
    0.35 Acres Lot
    $186,100 Zestimate®
    $145/sqft
    $1,532 Estimated rent

    Home value

    $186,100

    $173,000 - $201,000

    $1,532/mo

    Zestimate® history
    Loading
    Loading...

    Owner options

    List your home for rent

    $1,532/mo

    Rent Zestimate®

    Find your next renter with Zillow Rental Manager. Plus, with online applications, you can quickly screen prospective tenants – for free.

    Learn more

    $1,532/mo

    Rent Zestimate®

    Refinance and save

    $1,270/mo

    Est. payment

    Refinancing to a lower rate could help reduce your monthly payments and save thousands over the life of the loan.

    See today's rates

    $1,270/mo

    Est. payment

    Explore your selling options

    Work with a Zillow partner agent

    Leverage their expertise and Zillow's premium Showcase listings to get your home seen by more buyers.

    Get started

    List with your own agent

    Get your home in front of millions of buyers by listing it on Zillow.

    Learn how to do it

    Sell it yourself

    Take full control of how buyers see your home on Zillow by listing For Sale by Owner (FSBO).

    List your home

    What's special

    Gas log fireplaceAwesome pondQuartz countertopsCustom cabinetsHuge parking areaUpdated bathLarge eat in kitchen

    WOW! check out this super clean and meticulously maintained home on a quiet, super low traffic street. There are so many bonuses this house has to offer... Large oversized two car detached garage(bricks made at Fairchance brick yard) with huge parking area, wonderful private level backyard, large rooms, newer kitchen appliance package, custom cabinets with quartz countertops, large eat in kitchen, gas log fireplace with remote, custom blinds 2021 with a remote control blind in LR, quality grade flooring on upper level (2022), loads of closet space, potential extra bedroom on upper level, updated bath on upper level with walk in shower, freezer in basement staying, furnace and ac just got serviced and a clean bill of health, newer water line to house, awesome pond in back, and more......

    This property is off market, which means it's not currently listed for sale or rent on Zillow. This may be different from what's available on other websites or public sources.

    Zillow last checked:

    Listing updated:

    Listed by:

    Marie Slagus 724-929-9699,

    HOWARD HANNA MID MON VALLEY OFFICE

    Bought with:

    Laura Shoaf

    HOWARD HANNA MYERS REAL ESTATE SERVICES

    Source: WPMLS,MLS#: 1610275MLS LogoOriginating MLS: West Penn Multi-List

    Facts & features

    Interior

    Bedrooms & bathrooms
    • Bedrooms: 3
    • Bathrooms: 2
    • Full bathrooms: 2
    Primary bedroom
    • Level: Upper
    • Dimensions: 11x11
    Bedroom 2
    • Level: Upper
    • Dimensions: 15x9
    Bedroom 3
    • Level: Main
    Dining room
    • Level: Main
    • Dimensions: 11x11
    Entry foyer
    • Level: Main
    Kitchen
    • Level: Main
    • Dimensions: 11x11
    Living room
    • Level: Main
    • Dimensions: 11x15
    Heating
    • Forced Air, Gas
    Cooling
    • Central Air
    Appliances
    • Included: Some Electric Appliances, Convection Oven, Dishwasher, Microwave, Refrigerator, Stove
    Features
    • Flooring: Ceramic Tile, Vinyl, Carpet
    • Basement: Full,Walk-Out Access
    • Number of fireplaces: 1
    • Fireplace features: Gas, Family/Living/Great Room
    Interior area
    • Total structure area: 1,284
    • Total interior livable area: 1,284 sqft

    Property

    Parking
    • Total spaces: 2
    • Parking features: Detached, Garage, Garage Door Opener
    • Has garage: Yes
    Features
    • Levels: Two
    • Stories: 2
    Lot
    • Size: 0.35 Acres
    • Dimensions: 0.35
    Details
    • Parcel number: 14300020

    Construction

    Type & style
    • Home type: SingleFamily
    • Architectural style: Two Story
    • Property subtype: Single Family Residence
    Materials
    • Vinyl Siding
    Condition
    • Resale
    • Year built: 1910

    Utilities & green energy

    • Sewer: Public Sewer
    • Water: Public

    Community & HOA

    Location
    • Region: Fairchance

    Financial & listing details

    • Price per square foot: $145/sqft
    • Tax assessed value: $38,660
    • Annual tax amount: $924
    • Date on market: 6/14/2023

    Price history

    DateEventPrice
    7/31/2023Sold$158,500-6.7%$123/sqft
    Source: WPMLS #1610275 Report a problem
    6/19/2023Contingent$169,900$132/sqft
    Source: WPMLS #1610275 Report a problem
    6/14/2023Listed for sale$169,900$132/sqft
    Source: WPMLS #1610275 Report a problem

    Public tax history

    YearProperty taxesTax assessment
    2025$924 $38,660
    2024$924 $38,660
    2023$924 $38,660
    2022$924 $38,660
    2021$924 +2.8%$38,660
    2020$898 +5.7%$38,660 +100%
    2018$850 $19,330
    2017-- $19,330 +5.5%
    2016-- $18,330
    2015-- $18,330 -50%
    2014-- $36,660
    2013-- --
    2012-- --
    2011-- --
    2010-- --
    2009-- --
    2007-- --
    2006-- --
    2005-- --
    2004-- --
    2003-- --
    2002-- --
    2000-- --
    Find assessor info on the county website

    Neighborhood: 15436

    Nearby schools

    GreatSchools rating
    Schools provided by the listing agent
    • District: Albert Gallatin Area

    Source: WPMLS. This data may not be complete. We recommend contacting the local school district to confirm school assignments for this home.

    Get pre-qualified for a loan
    At Zillow Home Loans, we can pre-qualify you in as little as 5 minutes with no impact to your credit score.

    An equal housing lender. NMLS #10287.