Skip main navigation
Sold for $1,100,000
  • $1,100,000

    11 Treviso Pl, Durham, NC 27707

    4beds
    3,460sqft
    Single Family Residence, Residential
    Built in 2017
    6,534 Square Feet Lot
    $1,098,600 Zestimate®
    $318/sqft
    $4,323 Estimated rent

    Home value

    $1,098,600

    Estimated sales range

    Not available

    $4,323/mo

    Zestimate® history
    Loading
    Loading...

    Owner options

    List your home for rent

    $4,323/mo

    Rent Zestimate®

    Find your next renter with Zillow Rental Manager. Plus, with online applications, you can quickly screen prospective tenants – for free.

    Learn more

    $4,323/mo

    Rent Zestimate®

    Refinance and save

    $6,923/mo

    Est. payment

    Refinancing to a lower rate could help reduce your monthly payments and save thousands over the life of the loan.

    See today's rates

    $6,923/mo

    Est. payment

    Explore your selling options

    Work with a Zillow partner agent

    Leverage their expertise and Zillow's premium Showcase listings to get your home seen by more buyers.

    Get started

    List with your own agent

    Get your home in front of millions of buyers by listing it on Zillow.

    Learn how to do it

    Sell it yourself

    Take full control of how buyers see your home on Zillow by listing For Sale by Owner (FSBO).

    List your home

    What's special

    Soaring ceilingsPaved drivewayCustom columnsElegant moldingsRich hardwoodsWhite oak floorsWrought iron details
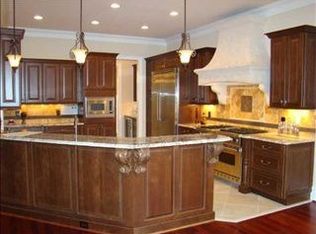
    Welcome to Maida Vale where Tuscan inspired luxury meets everyday ease in one of the most desirable gated communities around. This 4 bedroom 4.5 bath custom home delivers instant wow the moment you walk in. Soaring ceilings rich hardwoods elegant moldings travertine tile white oak floors and gorgeous granite and marble surfaces set the tone for high style living. The spacious living room centers around a beautiful gas fireplace with custom built in shelving that adds charm and character. The layout is designed for comfort with prep in place for a future elevator and quality finishes throughout. The 1st floor primary suite feels like a private retreat with two separate baths and two walk in closets. Upstairs offers three ensuite bedrooms with generous storage plus a large open loft currently used as a high end golf simulator room which may convey with an acceptable offer. Outdoor living shines here. Relax beneath custom columns and wrought iron details while enjoying the motorized privacy shades. The fenced backyard is ideal for entertaining weekend lounging or simply enjoying peaceful evenings at home. Extra features include a tankless water heater. 2025 HVAC unit, sealed crawlspace epoxy garage floors with a heated and cooled garage with its own dedicated HVAC, irrigation system and a paved driveway all adding value and convenience. Location is unbeatable. You are minutes from RDU Airport UNC Duke Wegmans Whole Foods Trader Joes and a long list of shopping and dining options. This home truly brings together luxury comfort and everyday convenience in one stunning package. Copy and paste into browser two vidoes we had done. https://drive.google.com/file/d/14moLKh5PcbI7Y7hR0tslYO-4thMhJPLb/view?usp=share_link https://drive.google.com/file/d/1HZcenbc3eM4DAvZGkugF00qrgVGbfTOa/view?usp=share_link

    Zillow last checked:

    Listing updated:

    Listed by:

    Julian Jahoo 919-302-2403,

    LPT Realty, LLC,

    Chanel Hart D'Aprix 919-480-7822,

    LPT Realty, LLC

    Bought with:

    Mark Simpson, 292889

    Nest Realty of the Triangle

    Source: Doorify MLS,MLS#: 10135137MLS Logo

    Facts & features

    Interior

    Bedrooms & bathrooms
    • Bedrooms: 4
    • Bathrooms: 5
    • Full bathrooms: 4
    • 1/2 bathrooms: 1
    Heating
    • Electric, Forced Air, Natural Gas
    Cooling
    • Ceiling Fan(s), Central Air, Zoned
    Appliances
    • Included: Dishwasher, Disposal, Free-Standing Gas Oven, Gas Water Heater, Ice Maker, Microwave, Tankless Water Heater
    • Laundry: Electric Dryer Hookup, Laundry Room, Main Level
    Features
    • Bookcases, Built-in Features, Ceiling Fan(s), Central Vacuum Prewired, Double Vanity, Dual Closets, Eat-in Kitchen, Elevator, Granite Counters, High Ceilings, Kitchen Island, Kitchen/Dining Room Combination, Open Floorplan, Pantry, Separate Shower, Smart Thermostat, Smooth Ceilings, Storage, Tray Ceiling(s), Walk-In Closet(s), Walk-In Shower
    • Flooring: Carpet, Hardwood, Tile
    • Windows: Blinds, Screens
    • Number of fireplaces: 1
    • Fireplace features: Family Room
    • Common walls with other units/homes: No Common Walls
    Interior area
    • Total structure area: 3,460
    • Total interior livable area: 3,460 sqft
    • Finished area above ground: 3,460
    • Finished area below ground: 0

    Property

    Parking
    • Total spaces: 4
    • Parking features: Attached, Garage, Garage Faces Front
    • Attached garage spaces: 2
    • Uncovered spaces: 2
    Accessibility
    • Accessibility features: Accessible Bedroom, Accessible Entrance, Accessible Full Bath, Accessible Kitchen, Adaptable For Elevator, Level Flooring
    Features
    • Levels: Two
    • Stories: 2
    • Patio & porch: Deck, Porch, Screened
    • Exterior features: Covered Courtyard, Fenced Yard, Private Yard
    • Fencing: Fenced
    • Has view: Yes
    Lot
    • Size: 6,534 sqft
    • Features: Cul-De-Sac, Few Trees, Garden, Landscaped, Paved
    Details
    • Parcel number: 206639
    • Zoning: Res
    • Special conditions: Standard

    Construction

    Type & style
    • Home type: SingleFamily
    • Architectural style: Spanish, Traditional, Transitional
    • Property subtype: Single Family Residence, Residential
    Materials
    • Stucco
    • Roof: Spanish Tile, Tile
    Condition
    • New construction: No
    • Year built: 2017
    • Major remodel year: 2017
    Details
    • Builder name: Southern Distinctive Homes

    Utilities & green energy

    • Sewer: Public Sewer
    • Water: Public
    • Utilities for property: Cable Connected, Electricity Connected, Natural Gas Connected, Sewer Connected, Water Connected
    Green energy
    • Energy efficient items: Thermostat, Water Heater

    Community & neighborhood

    Community
    • Community features: Clubhouse, Gated, Sidewalks
    Location
    • Region: Durham
    • Subdivision: Maida Vale

    HOA & financial

    HOA
    • Has HOA: Yes
    • HOA fee: $390 monthly
    • Amenities included: Clubhouse, Gated
    • Services included: Maintenance Grounds

    Other

    Other facts
    • Road surface type: Concrete

    Price history

    DateEventPrice
    1/8/2026Sold$1,100,000-4.3%$318/sqft
    Source: Doorify MLS #10135137 Report a problem
    12/2/2025Pending sale$1,150,000$332/sqft
    Source: Doorify MLS #10135137 Report a problem
    11/28/2025Listed for sale$1,150,000+72.9%$332/sqft
    Source: Doorify MLS #10135137 Report a problem
    12/17/2018Sold$665,000-4.3%$192/sqft
    Source: Doorify MLS #2196617 Report a problem
    12/5/2018Pending sale$695,000$201/sqft
    Source: Hodge & Kittrell Sotheby's International Realty #2196617 Report a problem
    10/3/2018Price change$695,000-12.6%$201/sqft
    Source: Hodge & Kittrell Sotheby's International Realty #2196617 Report a problem
    6/21/2017Listed for sale$795,000+500%$230/sqft
    Source: Hodge & Kittrell Sotheby's International Realty #2135439 Report a problem
    6/3/2016Sold$132,500$38/sqft
    Source: Public Record Report a problem

    Public tax history

    YearProperty taxesTax assessment
    2025$14,382 +47.3%$1,450,858 +107.2%
    2024$9,767 +6.5%$700,203
    2023$9,172 +2.3%$700,203
    2022$8,962 +0.5%$700,203
    2021$8,920 +2.4%$700,203
    2020$8,710 $700,203
    2019$8,710 $700,203 +17.2%
    2018$8,710 +78.1%$597,253 +64.5%
    2017$4,890 +191.2%$363,145 +181.4%
    2016$1,679 $129,037 -1.7%
    2015$1,679 -7.6%$131,240
    2014$1,817 $131,240
    2013-- $131,240
    2012-- $131,240
    2011$1,711 -31.7%$131,240 -32%
    2010$2,505 +4%$193,000
    2009$2,409 $193,000
    2008$2,409 $193,000 +89.2%
    2007-- $102,000

    Find assessor info on the county website

    Neighborhood: 27707

    Nearby schools

    GreatSchools rating
    Schools provided by the listing agent
    • Elementary: Durham - Creekside
    • Middle: Durham - Githens
    • High: Durham - Jordan

    Source: Doorify MLS. This data may not be complete. We recommend contacting the local school district to confirm school assignments for this home.

    Get a cash offer in 3 minutes
    Find out how much your home could sell for in as little as 3 minutes with a no-obligation cash offer.
    Estimated market value
    $1,098,600
    Get a cash offer in 3 minutes
    Find out how much your home could sell for in as little as 3 minutes with a no-obligation cash offer.
    Estimated market value
    $1,098,600