Skip main navigation
Sold for $1,990,000
  • Listed by: HomeSmart, Evergreen Realty • Johnny Zou • Contact: 949-753-7888
    Bought with: Universal Elite Inc.
    $1,990,000

    11 Trovita, Irvine, CA 92620

    5beds
    3,329sqft
    Single Family Residence
    Built in 1980
    5,000 Square Feet Lot
    $2,545,700 Zestimate®
    $598/sqft
    $7,148 Estimated rent

    Home value

    $2,545,700

    $2.39M - $2.72M

    $7,148/mo

    Zestimate® history
    Loading
    Loading...

    Owner options

    List your home for rent

    $7,148/mo

    Rent Zestimate®

    Find your next renter with Zillow Rental Manager. Plus, with online applications, you can quickly screen prospective tenants – for free.

    Learn more

    $7,148/mo

    Rent Zestimate®

    Refinance and save

    $12,775/mo

    Est. payment

    Refinancing to a lower rate could help reduce your monthly payments and save thousands over the life of the loan.

    See today's rates

    $12,775/mo

    Est. payment

    Explore your selling options

    Work with a Zillow partner agent

    Leverage their expertise and Zillow's premium Showcase listings to get your home seen by more buyers.

    Get started

    List with your own agent

    Get your home in front of millions of buyers by listing it on Zillow.

    Learn how to do it

    Sell it yourself

    Take full control of how buyers see your home on Zillow by listing For Sale by Owner (FSBO).

    List your home

    What's special

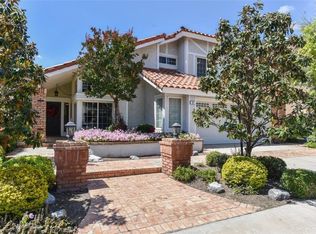
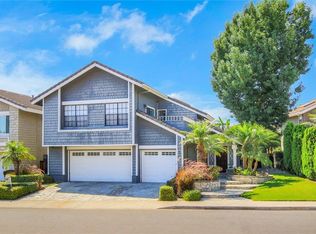
    Located in the exclusive and prestigious gated community of Canyon Creek, this 5 bedroom 3 full bath 1 office family home is ready for your future. This acclaimed Reprise model has been fully updated with unique value-added features. The first floor features dedicated and large living room with custom wall and mantle millwork including a granite surround. From the dining room, a sliding door allows easy access to the back yard entertaining area. The kitchen with updated cabinets and quartzite counters with full matching backsplash is perfect for entertaining. Of special note for the kitchen is the almost unlimited cabinet space to compliment the large walk-in pantry. The Kitchen has built-in Thermador oven, microwave and warming drawer, the off-set colored cook top island with 5 electric burners provides endless use. The family room boasts a unique entertainment center allowing for the concealment of all electronic wires. The downstairs bedroom has a direct access full shower bath with updated cabinet, lighting and sink. Wood flooring is found in the living, dining, breakfast, and kitchen. And, the entry, family room, bath flooring has prized Porcelanosa tile. The house, thankfully, has a spacious 3 car-garage with built-in cabinets.The second floor is a marvel. With one bedroom on the first floor, the second floor has 5 bedrooms plus a dedicated office or walk-in closet off the master bedroom. Not found in today’s construction, each bedroom is large allowing for Queen beds. The master bedroom has a vaulted ceiling and fireplace with set-aside dressing area. The fully re-model master bath has massaging air tub. The steam shower with seating is fully tiled with on-demand soothing steam system. The family bath on the second floor has a shower/bath with new cabinetry, and two sinks with new fixtures. The whole-house fan brings in cool air at night and almost eliminates the need for air-conditioning. The front of the house has been fully updated with house stucco replacing wood siding. All new hardscape replaced the dated original installation. The house has new paint kitchen cabinets and upgraded LED recessed lights. Fully private backyard has a built-in BBQ, serving counter, sink and raised planter. The excellent home owners association has walk-to tennis courts, swimming pool, spa, children play area and BBQ. No Mello-Roos tax!

    Zillow last checked:

    Listing updated:

    Listed by:

    Johnny Zou DRE #01985148 949-753-7888,

    HomeSmart, Evergreen Realty

    Bought with:

    Yang Zheng, DRE #01989658

    Universal Elite Inc.

    Source: CRMLS,MLS#: PW23108219MLS LogoOriginating MLS: California Regional MLS

    Facts & features

    Interior

    Bedrooms & bathrooms
    • Bedrooms: 5
    • Bathrooms: 3
    • Full bathrooms: 3
    • Main level bathrooms: 1
    • Main level bedrooms: 1
    Rooms
    • Room types: Attic, Bedroom, Entry/Foyer, Family Room, Kitchen, Laundry, Living Room, Primary Bathroom, Primary Bedroom, Pantry, Retreat, Dining Room
    Primary bedroom
    • Features: Primary Suite
    Bedroom
    • Features: Bedroom on Main Level
    Bathroom
    • Features: Bathtub, Closet, Dual Sinks, Enclosed Toilet, Granite Counters, Jetted Tub, Linen Closet, Multiple Shower Heads, Remodeled, Soaking Tub
    Kitchen
    • Features: Built-in Trash/Recycling, Kitchen Island, Pots & Pan Drawers, Quartz Counters, Remodeled, Updated Kitchen, Walk-In Pantry
    Heating
    • Central, Forced Air
    Cooling
    • Central Air, Whole House Fan, Attic Fan
    Appliances
    • Included: Built-In Range, Dishwasher, Electric Oven, Disposal, Gas Water Heater, Microwave, Refrigerator, Range Hood, Water Softener, Trash Compactor, Water To Refrigerator, Warming Drawer, Dryer, Washer
    • Laundry: Inside, Laundry Room
    Features
    • Breakfast Bar, Built-in Features, Breakfast Area, Ceiling Fan(s), Crown Molding, Cathedral Ceiling(s), Separate/Formal Dining Room, Granite Counters, High Ceilings, Open Floorplan, Pantry, Stone Counters, Recessed Lighting, Storage, Tile Counters, Track Lighting, Two Story Ceilings, Attic, Bedroom on Main Level, Primary Suite, Walk-In Pantry
    • Flooring: Carpet, Tile, Wood
    • Doors: Mirrored Closet Door(s), Sliding Doors
    • Windows: Custom Covering(s), Double Pane Windows, Garden Window(s), Roller Shields, Screens
    • Has fireplace: Yes
    • Fireplace features: Family Room, Gas Starter, Living Room, Primary Bedroom, Multi-Sided
    • Common walls with other units/homes: No Common Walls
    Interior area
    • Total interior livable area: 3,329 sqft

    Property

    Parking
    • Total spaces: 3
    • Parking features: Door-Multi, Direct Access, Driveway, Garage Faces Front, Garage, Side By Side, Storage
    • Attached garage spaces: 3
    Accessibility
    • Accessibility features: None
    Features
    • Levels: Two
    • Stories: 2
    • Entry location: 1
    • Patio & porch: Concrete, Front Porch, Patio, Stone, Wood
    • Exterior features: Barbecue, Lighting
    • Pool features: Association
    • Has spa: Yes
    • Spa features: Association, Bath
    • Fencing: Average Condition
    • Has view: Yes
    • View description: None
    Lot
    • Size: 5,000 Square Feet
    • Features: Back Yard, Landscaped, Sprinkler System
    Details
    • Parcel number: 53015210
    • Special conditions: Standard

    Construction

    Type & style
    • Home type: SingleFamily
    • Architectural style: Mediterranean
    • Property subtype: Single Family Residence
    Materials
    • Stone, Stucco
    • Roof: Spanish Tile
    Condition
    • New construction: No
    • Year built: 1980

    Utilities & green energy

    • Sewer: Sewer Tap Paid
    • Water: Public

    Community & HOA

    Community
    • Features: Street Lights, Sidewalks, Gated
    • Security: Carbon Monoxide Detector(s), Gated Community, Smoke Detector(s)
    • Subdivision: Canyon Creek (Cc)
    HOA
    • Has HOA: Yes
    • Amenities included: Jogging Path, Barbecue, Playground, Pool, Spa/Hot Tub, Tennis Court(s), Trail(s)
    • HOA fee: $230 monthly
    • HOA name: Cayon Creek
    • HOA phone: 949-261-8282
    Location
    • Region: Irvine

    Financial & listing details

    • Price per square foot: $598/sqft
    • Tax assessed value: $2,029,800
    • Annual tax amount: $21,224
    • Date on market: 6/18/2023
    • Cumulative days on market: 13 days
    • Listing terms: Cash,Cash to New Loan,Conventional

    Price history

    DateEventPrice
    9/1/2023Listing removed--
    Source: Zillow Rentals Report a problem
    8/13/2023Price change$6,500-4.4%$2/sqft
    Source: Zillow Rentals Report a problem
    8/9/2023Listed for rent$6,800$2/sqft
    Source: Zillow Rentals Report a problem
    8/1/2023Sold$1,990,000+7.1%$598/sqft
    Source: CRMLS #PW23108219 Report a problem
    7/2/2023Contingent$1,858,888$558/sqft
    Source: CRMLS #PW23108219 Report a problem
    6/18/2023Listed for sale$1,858,888+37.7%$558/sqft
    Source: CRMLS #PW23108219 Report a problem
    4/3/2018Sold$1,350,000-1.9%$406/sqft
    Source: Public Record Report a problem
    3/7/2018Pending sale$1,375,888$413/sqft
    Source: Realty One Group Inc #OC18002096 Report a problem
    1/4/2018Listed for sale$1,375,888+2%$413/sqft
    Source: Realty One Group Inc #OC18002096 Report a problem
    9/9/2017Listing removed$1,349,000$405/sqft
    Source: Coldwell Banker Res. Brokerage #OC17099947 Report a problem
    7/23/2017Price change$1,349,000-3.5%$405/sqft
    Source: Coldwell Banker Residential Brokerage - Irvine #OC17099947 Report a problem
    5/6/2017Price change$1,398,000-6.1%$420/sqft
    Source: Coldwell Banker Residential Brokerage - Irvine #OC17099947 Report a problem
    3/7/2017Listed for sale$1,488,800$447/sqft
    Source: Owner Report a problem

    Public tax history

    YearProperty taxesTax assessment
    2025$21,224 +2.1%$2,029,800 +2%
    2024$20,792 +35.2%$1,990,000 +34.8%
    2023$15,382 +1.9%$1,476,421 +2%
    2022$15,099 +2.3%$1,447,472 +2%
    2021$14,760 +0.6%$1,419,091 +1%
    2020$14,678 $1,404,540 +2%
    2019$14,678 +2.3%$1,377,000 +84.8%
    2018$14,353 +86.3%$745,062 +2%
    2017$7,704 $730,453 +2%
    2016$7,704 +4.7%$716,131 +1.5%
    2015$7,361 +4.3%$705,375 +2%
    2014$7,058 $691,558 +0.5%
    2013-- $688,433 +2%
    2012-- $674,935 +2%
    2011-- $661,701 +0.8%
    2010-- $656,756 -0.2%
    2009-- $658,317 +2%
    2008-- $645,409 +2%
    2007-- $632,754 +2%
    2006-- $620,348 +2%
    2005-- $608,185 +2%
    2004-- $596,260 +1.9%
    2003-- $585,332 +2%
    2002-- $573,855 +2%
    2001$5,648 +9.7%$562,603 +10.3%
    2000$5,149 $510,000
    Find assessor info on the county website

    Neighborhood: Northwood

    Nearby schools

    GreatSchools rating
    Schools provided by the listing agent
    • Elementary: Santiago Hills
    • Middle: Siera Vista
    • High: Northwood

    Source: CRMLS. This data may not be complete. We recommend contacting the local school district to confirm school assignments for this home.

    Get a cash offer in 3 minutes
    Find out how much your home could sell for in as little as 3 minutes with a no-obligation cash offer.
    Estimated market value
    $2,545,700
    Get a cash offer in 3 minutes
    Find out how much your home could sell for in as little as 3 minutes with a no-obligation cash offer.
    Estimated market value
    $2,545,700