Skip main navigation
Off market
  • $1,165,700

    11 Trumbull Street, Stonington, CT 06378

    5beds
    2,880sqft
    Multi Family
    Built in 1880
    -- sqft lot
    $1,165,700 Zestimate®
    $405/sqft
    $3,598 Estimated rent

    Home value

    $1,165,700

    $1.06M - $1.29M

    $3,598/mo

    Zestimate® history
    Loading
    Loading...

    Owner options

    List your home for rent

    $3,598/mo

    Rent Zestimate®

    Find your next renter with Zillow Rental Manager. Plus, with online applications, you can quickly screen prospective tenants – for free.

    Learn more

    $3,598/mo

    Rent Zestimate®

    Refinance and save

    $6,541/mo

    Est. payment

    Refinancing to a lower rate could help reduce your monthly payments and save thousands over the life of the loan.

    See today's rates

    $6,541/mo

    Est. payment

    Explore your selling options

    Work with a Zillow partner agent

    Leverage their expertise and Zillow's premium Showcase listings to get your home seen by more buyers.

    Get started

    List with your own agent

    Get your home in front of millions of buyers by listing it on Zillow.

    Learn how to do it

    Sell it yourself

    Take full control of how buyers see your home on Zillow by listing For Sale by Owner (FSBO).

    List your home

    What's special

    Borough homeWatch hillIncome apartmentVery quiet side streetPrivate balconyPlenty of natural lightElegant front foyer

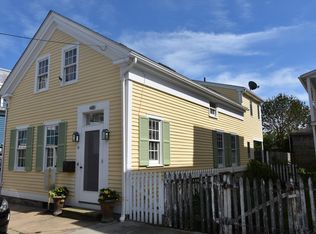
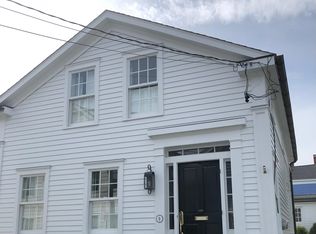
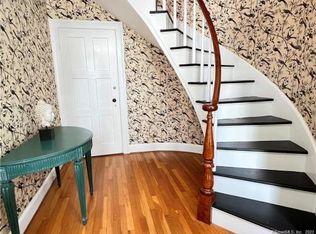
    Lovely 1880 home in Stonington Borough featuring 11 rooms, 5 bedrooms, 3 bathrooms, two kitchens, two car detached garage and expansive 3rd floor views of Little Narragansett Bay, Sandy Point and Watch Hill. The elegant front foyer is entry to both units in the home. The first is a spacious 2 bedroom in-law or income apartment on the ground level. Hardwood floors, open living space and plenty of natural light highlight this wonderfully maintained space. All kitchen appliances convey with the property and a convenient door to the back yard and garage complete the layout. The elegant front foyer is entry to both units in the home. The first is a spacious 2 bedroom in-law or income apartment on the ground level. Hardwood floors, open living space and plenty of natural light highlight this wonderfully maintained space. All kitchen appliances convey with the property and a convenient door to the back yard and garage complete the layout. Full retro tiled bathroom and back entry to small yard, garage & driveway. The second unit is a spacious owners' apartment encompassing the 2nd & 3rd floors and entered at the top of the sweeping foyer staircase. This lovingly restored space offers custom wood trim, hardwood floors, two 2nd floor bedrooms, a charming dining room, sunny kitchen with new refrigerator and full retro bathroom. A door from the dining room steps out to a private balcony just large enough for a bistro table and two chairs. Enjoy the view of village rooftops and listen to the lighthouse horn in the distance. Upstairs features a large bedroom with a bank of windows offering sunrise rooftop & water views toward Watch Hill. A large bonus room off the bedroom includes a laundry closet with washer & dryer and a full bathroom. This space would make a fabulous bathroom / laundry / walk-in closet mini reno to be envisioned by the future owner. Located on a very quiet side street away from the bustle of village life and just steps from the historic Stonington Point Light House and DuBois Beach. In the 500 year flood zone - flood insurance not required. Truly a unique opportunity to own a Borough home with a great location, income potential and plenty of room for implementing your unique vision of Borough life. Hurry to this special property, it's not likely to last!

    This property is off market, which means it's not currently listed for sale or rent on Zillow. This may be different from what's available on other websites or public sources.
    Zillow last checked:

    Listing updated:

    Listed by:

    Pam Johnstone 860-857-6684,

    PJ Residential, PLLC 860-857-6684

    Bought with:

    Philip A. Giampietro, RES.0791901

    Coldwell Banker Realty

    Source: Smart MLS,MLS#: 170572356MLS Logo

    Facts & features

    Interior

    Bedrooms & bathrooms
    • Bedrooms: 5
    • Bathrooms: 3
    • Full bathrooms: 3
    Heating
    • Baseboard, Steam, Zoned, Electric, Oil
    Cooling
    • Window Unit(s)
    Appliances
    • Included: Water Heater
    • Laundry: In Unit, In Basement
    Features
    • Windows: Storm Window(s)
    • Basement: Full,Unfinished,Concrete,Interior Entry,Hatchway Access
    • Attic: Floored,Storage
    • Has fireplace: No
    Interior area
    • Total structure area: 2,880
    • Total interior livable area: 2,880 sqft
    • Finished area above ground: 2,880

    Property

    Parking
    • Total spaces: 2
    • Parking features: Detached, Paved
    • Garage spaces: 2
    • Has uncovered spaces: Yes
    Features
    • Exterior features: Balcony, Garden, Rain Gutters, Sidewalk
    • Has view: Yes
    • View description: Water
    • Has water view: Yes
    • Water view: Water
    • Waterfront features: Water Community, Walk to Water
    Lot
    • Size: 2,613 sqft
    • Features: Corner Lot, Level
    Details
    • Parcel number: 2075183
    • Zoning: R-2

    Construction

    Type & style
    • Home type: MultiFamily
    • Architectural style: Units on different Floors
    • Property subtype: Multi Family
    Materials
    • Vinyl Siding, Asbestos
    • Foundation: Stone
    • Roof: Asphalt
    Condition
    • New construction: No
    • Year built: 1880

    Utilities & green energy

    • Sewer: Public Sewer
    • Water: Public
    Green energy
    • Energy efficient items: Windows

    Community & neighborhood

    Community
    • Community features: Library, Paddle Tennis, Playground, Near Public Transport, Shopping/Mall, Tennis Court(s)
    Location
    • Region: Stonington
    • Subdivision: Stonington Borough

    Price history

    DateEventPrice
    6/30/2023Sold$980,000-1.8%$340/sqft
    Source: Smart MLS #170572356 Report a problem
    6/14/2023Contingent$998,000$347/sqft
    Source: Smart MLS #170572356 Report a problem
    5/27/2023Listed for sale$998,000+425.3%$347/sqft
    Source: Smart MLS #170572356 Report a problem
    6/15/1993Sold$190,000$66/sqft
    Source: Public Record Report a problem

    Public tax history

    YearProperty taxesTax assessment
    2025$13,041 +9.6%$641,000 +5%
    2024$11,901 +0.2%$610,300 +1%
    2023$11,874 +16.6%$604,300 +58.2%
    2022$10,184 -0.7%$382,000
    2021$10,257 +1.9%$382,000
    2020$10,070 $382,000
    2019$10,070 +3%$382,000
    2018$9,772 +16.4%$382,000 +17.6%
    2017$8,392 +2.9%$324,900
    2016$8,158 +4.5%$324,900
    2015$7,804 $324,900

    Find assessor info on the county website

    Neighborhood: 06378

    Nearby schools

    GreatSchools rating
    Schools provided by the listing agent
    • Elementary: Deans Mill
    • Middle: Stonington
    • High: Stonington

    Source: Smart MLS. This data may not be complete. We recommend contacting the local school district to confirm school assignments for this home.

    Get pre-qualified for a loan
    At Zillow Home Loans, we can pre-qualify you in as little as 5 minutes with no impact to your credit score.

    An equal housing lender. NMLS #10287.

    Sell for more on Zillow
    Get a Zillow Showcase℠ listing at no additional cost and you could sell for .
    $1,165,700
    2% more
    +$23,314
    With Zillow Showcase(estimated)
    $1,189,014