Stunning home with a two-story foyer entrance. Open layout creates a spacious atmosphere. New hardwood floors in the living room and dining room add elegance and warmth. Remodeled kitchen is a highlight with top-of-the-line Subzero and Viking appliances, and granite countertops. A room open to the kitchen, with custom built-ins and a gas fireplace, is the perfect spot for relaxation. Laundry is practically and conveniently located off the kitchen. Two half baths and office on first floor. Second staircase is located off the laundry room. This home offers both luxury and comfort. The ensuite Master bedroom is a luxurious retreat! Custom built-in closets offer plenty of storage space. Steam shower adds a touch of spa-like indulgence. Master also has an attached glassed-in Sitting room overlooking the beautifully manicured and private backyard, an oasis within the home-a serene space to relax and enjoy the natural beauty outside. The second floor is incredibly versatile with 4 bedrooms and 3 baths. A large ensuite bedroom, offers flexibility to serve as a playroom or guestroom. Another oversized room potentially a gym or media room. Expansive 1.69 acre lot-professional landscaping is a nature lovers dream! Well maintained inground pool adds a touch of luxury. Japanese garden adds tranquility. A whole house generator. Finished basement once a Wine cellar. A highly sought after street, offers the perfect combination of natural beauty, luxury and serenity. Convenient to Yale.
Sold for $1,025,000
$1,025,000
11 Tulip Tree Lane, Woodbridge, CT 06525
5beds
5,505sqft
Single Family Residence
Built in 1970
1.69 Acres Lot
$1,124,700 Zestimate®
$186/sqft
$6,532 Estimated rent
Home value
$1,124,700
$1.02M - $1.25M
$6,532/mo
Zestimate® history
Owner options
List your home for rent
$6,532/mo
Rent Zestimate®
Find your next renter with Zillow Rental Manager. Plus, with online applications, you can quickly screen prospective tenants – for free.
$6,532/mo
Rent Zestimate®
Refinance and save
$6,153/mo
Est. payment
Refinancing to a lower rate could help reduce your monthly payments and save thousands over the life of the loan.
$6,153/mo
Est. payment
Explore your selling options
Work with a Zillow partner agent
Leverage their expertise and Zillow's premium Showcase listings to get your home seen by more buyers.
Get startedList with your own agent
Get your home in front of millions of buyers by listing it on Zillow.
Learn how to do itSell it yourself
Take full control of how buyers see your home on Zillow by listing For Sale by Owner (FSBO).
List your homeWhat's special
Zillow last checked:
Listing updated:
Listed by:
Claire Sullivan 203-605-1943,
Houlihan Lawrence WD 203-787-6888
Bought with:
Sharon Tudino, RES.0787034
Coldwell Banker Realty
Source: Smart MLS,MLS#: 24009237
Facts & features
Interior
Bedrooms & bathrooms
- Bedrooms: 5
- Bathrooms: 6
- Full bathrooms: 4
- 1/2 bathrooms: 2
Rooms
- Room types: Bonus Room, Wine Cellar
Primary bedroom
- Features: Built-in Features, Full Bath
- Level: Main
- Area: 400 Square Feet
- Dimensions: 25 x 16
Bedroom
- Features: Full Bath
- Level: Upper
- Area: 236.88 Square Feet
- Dimensions: 16.8 x 14.1
Bedroom
- Features: Skylight, Vaulted Ceiling(s), Bookcases, Full Bath, Tub w/Shower
- Level: Upper
- Area: 561.6 Square Feet
- Dimensions: 21.6 x 26
Bedroom
- Level: Upper
- Area: 239.89 Square Feet
- Dimensions: 16.1 x 14.9
Bedroom
- Level: Upper
- Area: 167.14 Square Feet
- Dimensions: 13.7 x 12.2
Dining room
- Features: Hardwood Floor
- Level: Main
- Area: 336 Square Feet
- Dimensions: 16 x 21
Great room
- Features: Skylight, Vaulted Ceiling(s)
- Level: Upper
- Area: 309.12 Square Feet
- Dimensions: 16.1 x 19.2
Living room
- Features: Gas Log Fireplace, Hardwood Floor
- Level: Main
- Area: 336 Square Feet
- Dimensions: 16 x 21
Sun room
- Features: Sliders
- Level: Main
- Area: 146.3 Square Feet
- Dimensions: 11 x 13.3
Heating
- Forced Air, Zoned, Oil
Cooling
- Central Air
Appliances
- Included: Gas Cooktop, Oven/Range, Microwave, Refrigerator, Freezer, Subzero, Dishwasher, Disposal, Washer, Dryer, Wine Cooler, Water Heater
- Laundry: Main Level
Features
- Wired for Data, Open Floorplan, Smart Thermostat
- Doors: French Doors
- Basement: Full,Partially Finished
- Attic: Storage,Finished,Walk-up
- Number of fireplaces: 2
Interior area
- Total structure area: 5,505
- Total interior livable area: 5,505 sqft
- Finished area above ground: 4,525
- Finished area below ground: 980
Property
Parking
- Total spaces: 2
- Parking features: Attached, Garage Door Opener
- Attached garage spaces: 2
Features
- Patio & porch: Patio
- Exterior features: Rain Gutters, Lighting, Stone Wall
- Has private pool: Yes
- Pool features: Heated, Fenced, Vinyl, In Ground
Lot
- Size: 1.69 Acres
- Features: Few Trees, Rolling Slope
Details
- Parcel number: 1451872
- Zoning: A
- Other equipment: Generator
Construction
Type & style
- Home type: SingleFamily
- Architectural style: Cape Cod,Other
- Property subtype: Single Family Residence
Materials
- Shingle Siding, Brick
- Foundation: Concrete Perimeter
- Roof: Asphalt
Condition
- New construction: No
- Year built: 1970
Utilities & green energy
- Sewer: Septic Tank
- Water: Well
Community & HOA
Community
- Features: Golf, Library, Playground, Public Rec Facilities, Tennis Court(s)
- Security: Security System
HOA
- Has HOA: No
Location
- Region: Woodbridge
Financial & listing details
- Price per square foot: $186/sqft
- Tax assessed value: $376,180
- Annual tax amount: $16,958
- Date on market: 6/27/2024
Price history
| Date | Event | Price |
|---|---|---|
| 6/25/2024 | Sold | $1,025,000-4.7%$186/sqft |
Source:  Smart MLS #24009237 Report a problem Smart MLS #24009237 Report a problem | ||
| 5/2/2024 | Listed for sale | $1,075,000$195/sqft |
Source: Smart MLS #24009237 Report a problem | ||
Public tax history
| Year | Property taxes | Tax assessment |
|---|---|---|
| 2025 | $20,245 +15.9% | $620,620 +65% |
| 2024 | $17,466 +3% | $376,180 |
| 2023 | $16,958 +3% | $376,180 |
| 2022 | $16,465 +2.6% | $376,180 |
| 2021 | $16,040 +2.7% | $376,180 |
| 2020 | $15,623 -1.8% | $376,180 -4.8% |
| 2019 | $15,903 +1% | $395,290 |
| 2018 | $15,744 +1% | $395,290 |
| 2017 | $15,590 +2.3% | $395,290 |
| 2016 | $15,234 +2.3% | $395,290 |
| 2015 | $14,887 +6.9% | $395,290 -0.7% |
| 2014 | $13,926 +2.4% | $398,230 |
| 2013 | $13,596 +1.2% | $398,230 |
| 2012 | $13,432 +2% | $398,230 |
| 2011 | $13,173 -0.1% | $398,230 |
| 2010 | $13,185 -0.9% | $398,230 -6.9% |
| 2009 | $13,302 -1.2% | $427,840 -2% |
| 2008 | $13,464 +2.9% | $436,730 |
| 2007 | $13,084 +4.3% | $436,730 |
| 2006 | $12,547 +1.8% | $436,730 |
| 2005 | $12,325 +5.7% | $436,730 +29.4% |
| 2003 | $11,664 +8.4% | $337,400 -10.9% |
| 1996 | $10,763 | $378,700 |
Find assessor info on the county website
Neighborhood: 06525
Nearby homes
- $761,5004 bd3 ba2.8k sqft15 Tulip Tree Ln, Woodbridge, CT 06525Off Market
- $819,7003 bd2 ba2.9k sqft7 Tulip Tree Ln, Woodbridge, CT 06525Off Market
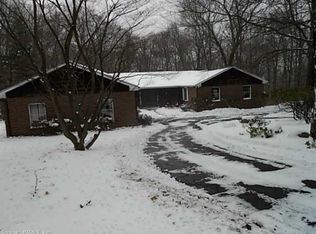
- $860,0005 bd6 ba5.5k sqft14 Tulip Tree Ln, Woodbridge, CT 06525Sold
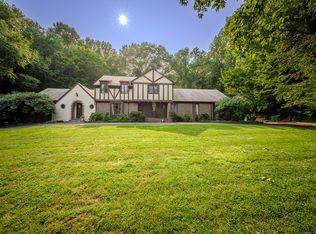
- $1,027,6005 bd5 ba4.4k sqft10 Tulip Tree Ln, Woodbridge, CT 06525Off Market
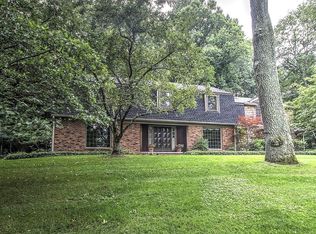
- $772,3004 bd3 ba3.7k sqft23 Grove Hill Rd, Woodbridge, CT 06525Off Market
- $752,0004 bd3 ba2.8k sqft19 Grove Hill Rd, Woodbridge, CT 06525Off Market
- $969,9005 bd4 ba3.9k sqft3 Tulip Tree Ln, Woodbridge, CT 06525Off Market
- $1,528,6004 bd4 ba6.4k sqft19 Tulip Tree Ln, Woodbridge, CT 06525Off Market
Nearby schools
GreatSchools rating
- 9/10Beecher Road SchoolGrades: PK-6Distance: 1.8 mi
- 9/10Amity Middle School: BethanyGrades: 7-8Distance: 4.2 mi
- 9/10Amity Regional High SchoolGrades: 9-12Distance: 1 mi
Schools provided by the listing agent
- Elementary: Beecher Road
- High: Amity Regional
Source: Smart MLS. This data may not be complete. We recommend contacting the local school district to confirm school assignments for this home.
Sell for more on Zillow
Get a Zillow Showcase℠ listing at no additional cost and you could sell for .
$1,124,700
2% more
+$22,494
With Zillow Showcase(estimated)
$1,147,194
Sell for more on Zillow
Get a Zillow Showcase℠ listing at no additional cost and you could sell for .
$1,124,700
2% more
+$22,494
With Zillow Showcase(estimated)
$1,147,194
- Connecticut
- New Haven County
- Woodbridge
- 06525
- 11 Tulip Tree Lane
