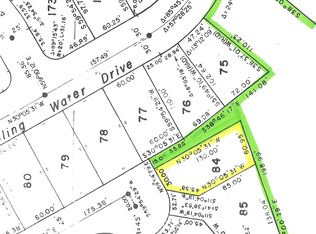
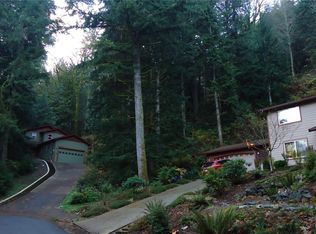
Enjoy Pacific Northwest living at its finest! This Sudden Valley gem offers the perfect blend of peace, privacy, and access to the incredible community amenities that make this area so desirable. Built in 2021, this modern, open-concept home features 3 bedrooms, 3.5 baths and a finished basement. A major bonus is the fully equipped lower level, ideal for multi-generational living, guests, or rental potential. This separate space includes its own living space, bathroom, laundry, and kitchen, offering flexibility rarely found in newer homes. A spacious deck and a welcoming backyard provide seamless indoor-outdoor living, perfect for relaxing among the evergreens or entertaining friends. There is also a peaceful creek directly to the south of the property that quietly trickles year-round. The beautiful surroundings and quiet setting make this home a true retreat while still being close to everything Sudden Valley has to offer.
Sold
Zillow last checked:
Listing updated:
Bought with:
Jason Loeb, 91977
Windermere RE Whatcom, Inc.
Source: NWMLS as distributed by MLS GRID,MLS#: 2548723
Price history
| Date | Event | Price |
|---|---|---|
| 8/12/2026 | Sold | $690,000-1.4%$269/sqft |
Source:  NWMLS as distributed by MLS GRID #2548723 Report a problem NWMLS as distributed by MLS GRID #2548723 Report a problem | ||
| 7/11/2026 | Pending sale | $699,900$273/sqft |
Source: NWMLS as distributed by MLS GRID #2548723 Report a problem | ||
| 7/2/2026 | Listed for sale | $699,900+422.3%$273/sqft |
Source: NWMLS as distributed by MLS GRID #2548723 Report a problem | ||
| 4/24/2025 | Listing removed | $3,400$1/sqft |
Source: Zillow Rentals Report a problem | ||
| 4/15/2025 | Listed for rent | $3,400$1/sqft |
Source: Zillow Rentals Report a problem | ||
| 7/1/2021 | Sold | $134,000+793.3%$52/sqft |
Source: Public Record Report a problem | ||
| 6/20/2019 | Sold | $15,000-25%$6/sqft |
Source: NWMLS as distributed by MLS GRID #1311297 Report a problem | ||
| 3/21/2019 | Pending sale | $19,995$8/sqft |
Source: Bellwether Real Estate #1311297 Report a problem | ||
| 12/6/2018 | Price change | $19,995-16.7%$8/sqft |
Source: Bellwether Real Estate #1311297 Report a problem | ||
| 6/15/2018 | Listed for sale | $24,000$9/sqft |
Source: Bellwether Real Estate #1311297 Report a problem | ||



Get pre-qualified for a loan
At Zillow Home Loans, we can pre-qualify you in as little as 5 minutes with no impact to your credit score.An equal housing lender. NMLS #10287.
