Discover your dream pool home in beautiful Cypress Village within Sugarmill Woods! This inviting three-bedroom, two-bath residence features a desirable split floor plan, a spacious great room, a comfortable breakfast nook, and an updated kitchen with newer appliances, countertops, and cabinetry. The home boasts fresh paint and updated flooring throughout. Step outside to your private oasis featuring a screened-in pool with a tranquil fountain, a new pool pump, and dual heating systems—both solar and propane—for year-round enjoyment. Additionally, the home includes a brand-new water heater. The generous primary suite offers a relaxing retreat, while the outdoor pool area is perfect for entertaining, hosting family, or unwinding on sunny Florida days. Whether you are looking for a primary residence, a seasonal getaway, or a peaceful retirement destination, this home perfectly captures the Florida lifestyle. Sugarmill Woods is ideally situated near golf, fishing, kayaking, boating, and the numerous rivers and waterways of Citrus County that lead to the Gulf of Mexico. Nearby country club amenities may include dining, a community pool, fitness facilities, tennis courts, and pickleball courts. Bring your golf clubs, kayaks, and sense of adventure—your perfect Florida pool home is waiting! This Home can be purchased with or with out furniture. Back on the Market Buyer unable to secure a loan no fault of the property.
For sale
Price cut: $9K (9/9)
$349,000
11 Tupelo Ct, Homosassa, FL 34446
3beds
1,682sqft
Single Family Residence
Built in 1996
0.28 Acres Lot
$343,800 Zestimate®
$207/sqft
$11/mo HOA
What's special
Three-bedroom two-bath residenceDesirable split floor planSpacious great roomComfortable breakfast nook
- 65 days
- 727
- 72
Zillow last checked:
Listing updated:
Listed by:
Margaret Moore 352-575-8101,
Coldwell Banker Next Generatio
Source: Realtors Association of Citrus County,MLS#: 856795 Originating MLS: Realtors Association of Citrus County
Originating MLS: Realtors Association of Citrus CountyFacts & features
Interior
Bedrooms & bathrooms
- Bedrooms: 3
- Bathrooms: 2
- Full bathrooms: 2
Heating
- Heat Pump
Cooling
- Central Air, Electric
Appliances
- Included: Dishwasher, Electric Oven, Electric Range, Disposal, Microwave, Refrigerator, Range Hood
- Laundry: Laundry Tub
Features
- Breakfast Bar, Tray Ceiling(s), Dual Sinks, Garden Tub/Roman Tub, Primary Suite, Stone Counters, Solid Surface Counters, Walk-In Closet(s), Window Treatments
- Flooring: Carpet, Luxury Vinyl Plank
- Windows: Blinds
Interior area
- Total structure area: 2,586
- Total interior livable area: 1,682 sqft
Video & virtual tour
Property
Parking
- Total spaces: 2
- Parking features: Attached, Driveway, Garage, Paved, Garage Door Opener
- Attached garage spaces: 2
- Has uncovered spaces: Yes
Features
- Levels: One
- Stories: 1
- Exterior features: Paved Driveway
- Pool features: In Ground, Pool
Lot
- Size: 0.28 Acres
- Features: Flat
Details
- Parcel number: 1531667
- Zoning: PDR
- Special conditions: Standard
Construction
Type & style
- Home type: SingleFamily
- Architectural style: One Story
- Property subtype: Single Family Residence
Materials
- Stucco
- Foundation: Block
- Roof: Asphalt,Shingle
Condition
- New construction: No
- Year built: 1996
Utilities & green energy
- Sewer: Public Sewer
Community & HOA
Community
- Security: Carbon Monoxide Detector(s), Smoke Detector(s)
- Subdivision: Sugarmill Woods - Cypress Village
HOA
- Has HOA: Yes
- Services included: None
- HOA fee: $135 annually
- HOA name: CYPRESS VILLAGE
Location
- Region: Homosassa
Financial & listing details
- Price per square foot: $207/sqft
- Tax assessed value: $258,006
- Annual tax amount: $3,142
- Date on market: 8/2/2026
- Cumulative days on market: 63 days
- Listing terms: Cash,FHA,USDA Loan,VA Loan
Estimated market value
$343,800
$327,000 - $361,000
$2,102/mo
Price history
| Date | Event | Price |
|---|---|---|
| 10/5/2026 | Listed for sale | $349,000$207/sqft |
Source:  Realtors Association of Citrus County #856795 Report a problem Realtors Association of Citrus County #856795 Report a problem | ||
| 10/2/2026 | Contingent | $349,000$207/sqft |
Source: Realtors Association of Citrus County #856795 Report a problem | ||
| 9/9/2026 | Price change | $349,000-2.5%$207/sqft |
Source: Realtors Association of Citrus County #856795 Report a problem | ||
| 8/26/2026 | Price change | $358,000-4.5%$213/sqft |
Source: Realtors Association of Citrus County #856795 Report a problem | ||
| 8/2/2026 | Listed for sale | $375,000+27.1%$223/sqft |
Source: Realtors Association of Citrus County #856795 Report a problem | ||
| 6/15/2024 | Sold | $295,000-1.6%$175/sqft |
Source:  Stellar MLS #T3525715 Report a problem Stellar MLS #T3525715 Report a problem | ||
| 5/21/2024 | Pending sale | $299,900$178/sqft |
Source: Stellar MLS #T3525715 Report a problem | ||
| 5/14/2024 | Listed for sale | $299,900+39.5%$178/sqft |
Source: Stellar MLS #T3525715 Report a problem | ||
| 8/31/2008 | Listing removed | $215,000$128/sqft |
Source: Homes & Land #326040 Report a problem | ||
| 5/24/2008 | Listed for sale | $215,000+15.6%$128/sqft |
Source: Homes & Land #326040 Report a problem | ||
| 2/18/2005 | Sold | $186,000$111/sqft |
Source: Public Record Report a problem | ||
Public tax history
| Year | Property taxes | Tax assessment |
|---|---|---|
| 2025 | $3,142 +102.5% | $236,725 +72.6% |
| 2024 | $1,551 +3% | $137,114 +3% |
| 2023 | $1,506 +2.8% | $133,120 +3% |
| 2022 | $1,464 +4.2% | $129,243 +3% |
| 2021 | $1,405 +4.7% | $125,479 +1.4% |
| 2020 | $1,342 +1.1% | $123,747 +2.3% |
| 2019 | $1,328 +2.3% | $120,965 +1.9% |
| 2018 | $1,298 | $118,710 +2.1% |
| 2017 | $1,298 +0.4% | $116,268 +2.1% |
| 2016 | $1,293 -0.8% | $113,877 +0.7% |
| 2015 | $1,303 -1.4% | $113,085 -2.4% |
| 2014 | $1,321 -2.1% | $115,862 +1.5% |
| 2013 | $1,350 +2% | $114,150 -3.5% |
| 2012 | $1,324 -11.3% | $118,238 -7.3% |
| 2011 | $1,493 -0.1% | $127,524 -1.7% |
| 2010 | $1,494 -18.1% | $129,696 -12% |
| 2009 | $1,825 -6.4% | $147,365 -5.6% |
| 2008 | $1,950 -21.6% | $156,135 -13.4% |
| 2007 | $2,486 -7.3% | $180,300 -3.4% |
| 2006 | $2,682 -8% | $186,700 +17% |
| 2005 | $2,914 +15.6% | $159,600 +21.1% |
| 2004 | $2,522 +16.1% | $131,800 +12.7% |
| 2003 | $2,173 +9.5% | $116,900 +10.1% |
| 2002 | $1,985 +7.6% | $106,200 +7.3% |
| 2000 | $1,845 | $99,000 |
Find assessor info on the county website
Monthly payment
Est. payment
Payment breakdown
Explore the cost of this home by adjusting the details. Changes won't be saved.Climate risks
Neighborhood: Sugarmill Woods
Nearby schools
Schools provided by the listing agent
- Elementary: Lecanto Primary
- Middle: Lecanto Middle
- High: Lecanto High
Source: Realtors Association of Citrus County. This data may not be complete. We recommend contacting the local school district to confirm school assignments for this home.


Similar homes
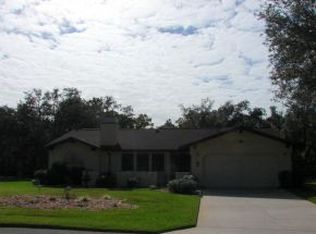
- $309,0003 bd2 ba1.8k sqft4 Sycamore Ct W, Homosassa, FL 34446For Sale
 MLS ID #858346, Louis Medeiros, Dalton Wade Inc. Realtors Association of Citrus County
 - $339,0004 bd2 ba2.4k sqft5 Sycamore Ct N, Homosassa, FL 34446For Sale
 MLS ID #855048, Becky Norman, At Home Realty. Realtors Association of Citrus County
 - $349,0004 bd2 ba2.1k sqft7 Maidenbush Ct W, Homosassa, FL 34446For Sale
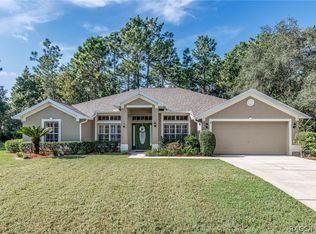 MLS ID #857984, Steven McClory, Tropic Shores Realty. Realtors Association of Citrus County
 - $365,0003 bd2 ba2.1k sqft12 Asters Ct, Homosassa, FL 34446For Sale
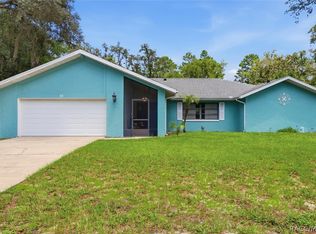 MLS ID #856346, Becky Norman, At Home Realty. Realtors Association of Citrus County
