Welcome to Duncraic Haven, a name inspired by "Dunn," a fortress; "Craic," the joy of merriment; and "Haven," a place of rest and safety. Tucked behind the private gates of the coveted Mountain Cove community, this beautiful residence feels less like a house and more like a retreat, a calm and welcoming place where everyday life unfolds at a gentler pace. Inside, soaring ceilings welcome you with a gentle wash of natural light, while expansive windows frame the surrounding liquid amber trees like living paintings, bringing the beauty of the outdoors into every room. An upgraded accordion door then opens the Family Room effortlessly to the patio, blurring the line between indoor comfort and outdoor living. Beyond, a lush green garden creates a sense of privacy and quiet beauty, with mature trees framing spaces made for al fresco dining, an outdoor fireplace, and a built-in BBQ with cooktop. A magical pathway winds through the landscape toward the saltwater pool, where cascading waterfalls bring a soothing rhythm to the setting. Just beyond, the spa and fire pit create a beautiful balance between fire and water, inviting long evenings under the stars, laughter with family and friends, or simply a quiet moment to yourself. Thoughtful comforts throughout, including fully owned solar panels, Tesla batteries, separate climate controls, surround sound, and beautifully considered storage, make this a home that is as effortless as it is enchanting. At Duncraic Haven, privacy, comfort, beauty, and a little bit of magic come together in one very special place.
Under contract
$1,299,000
11 Turning Leaf Way, Azusa, CA 91702
4beds
3,233sqft
Residential, Single Family Residence
Built in 2002
8,167 Square Feet Lot
$3,399,300 Zestimate®
$402/sqft
$365/mo HOA
What's special
- 21 days
- 747
- 47
Zillow last checked:
Listing updated:
Listed by:
Nathalie Esber DRE # 02034326 626-205-4244,
The Beverly Hills Estates 310-626-4248,
Tomer Fridman DRE # 01750717 310-919-1038,
The Beverly Hills Estates
Source: CLAW,MLS#: 26986995
Facts & features
Interior
Bedrooms & bathrooms
- Bedrooms: 4
- Bathrooms: 3
- Full bathrooms: 3
Rooms
- Room types: Family Room, Living Room, Dining Room
Heating
- Central
Cooling
- Central Air
Appliances
- Included: Barbeque, Dishwasher, Dryer, Disposal, Microwave, Washer, Refrigerator
- Laundry: Laundry Room, Inside
Features
- Ceiling Fan(s)
- Flooring: Tile, Carpet
- Doors: Sliding Doors
- Number of fireplaces: 2
- Fireplace features: Fire Pit, Family Room, Outside
Interior area
- Total structure area: 3,233
- Total interior livable area: 3,233 sqft
Property
Parking
- Parking features: Storage, Driveway, Garage - 3 Car, Garage Is Attached
- Has attached garage: Yes
- Has uncovered spaces: Yes
Features
- Levels: Two
- Stories: 2
- Exterior features: Barbecue
- Has private pool: Yes
- Pool features: Salt Water, In Ground, Private, Community
- Has spa: Yes
- Spa features: In Ground, Private
- Has view: Yes
- View description: Hills, Trees/Woods
Lot
- Size: 8,167 Square Feet
Details
- Additional structures: None
- Parcel number: 8684048012
- Zoning: AZW-CF*
- Special conditions: Standard
Construction
Type & style
- Home type: SingleFamily
- Architectural style: Spanish
- Property subtype: Residential, Single Family Residence
- Attached to another structure: Yes
Condition
- Year built: 2002
Utilities & green energy
Green energy
- Energy generation: Solar
Community & HOA
Community
- Security: Secured Community, Gated
- Subdivision: Jla Property Management
HOA
- Has HOA: Yes
- Amenities included: Clubhouse, Gated, Greenbelt/Park, Hiking Trails, Playground, Pool, Security, Spa/Hot Tub, Landscaping, Biking Trails
- Services included: Clubhouse, Security
- HOA fee: $365 monthly
Location
- Region: Azusa
Financial & listing details
- Price per square foot: $402/sqft
- Tax assessed value: $789,493
- Date on market: 9/15/2026
Estimated market value
$3,399,300
$3.09M - $3.74M
Not available
Price history
| Date | Event | Price |
|---|---|---|
| 9/24/2026 | Contingent | $1,299,000$402/sqft |
Source:  CLAW #26986995 Report a problem CLAW #26986995 Report a problem | ||
| 9/15/2026 | Listed for sale | $1,299,000+86.9%$402/sqft |
Source: CLAW #26986995 Report a problem | ||
| 3/29/2012 | Listing removed | $695,000$215/sqft |
Source: Coldwell Banker Residential Brokerage - Arcadia #A11136278 Report a problem | ||
| 12/7/2011 | Price change | $695,000-4.7%$215/sqft |
Source: Coldwell Banker Residential Brokerage - Arcadia #A11136278 Report a problem | ||
| 10/19/2011 | Listed for sale | $729,000+45.8%$225/sqft |
Source: Coldwell Banker Residential Brokerage - Arcadia #A11136278 Report a problem | ||
| 6/14/2002 | Sold | $500,000$155/sqft |
Source: Public Record Report a problem | ||
Public tax history
| Year | Property taxes | Tax assessment |
|---|---|---|
| 2026 | -- | $789,493 +2% |
| 2025 | $12,013 +2.5% | $774,019 +2% |
| 2024 | $11,716 +4.4% | $758,843 +2% |
| 2023 | $11,221 +1.7% | $743,964 +2% |
| 2022 | $11,031 +0.5% | $729,377 +2% |
| 2021 | $10,974 -0.6% | $715,076 +1% |
| 2020 | $11,043 | $707,745 +6.9% |
| 2019 | $11,043 +5.2% | $662,011 +2% |
| 2018 | $10,498 | $649,031 +2% |
| 2017 | $10,498 +2% | $636,306 +2% |
| 2016 | $10,295 +6% | $623,831 +1.5% |
| 2015 | $9,712 +7.3% | $614,461 +2% |
| 2014 | $9,048 | $602,426 +2.5% |
| 2012 | -- | $587,946 +2% |
| 2011 | -- | $576,418 +0.8% |
| 2010 | -- | $572,111 -0.2% |
| 2009 | -- | $573,471 +2% |
| 2008 | -- | $562,228 +2% |
| 2007 | -- | $551,205 +2% |
| 2006 | -- | $540,398 |
| 2005 | -- | $540,398 +4% |
| 2004 | -- | $519,416 +1.9% |
| 2003 | -- | $509,898 +1013.1% |
| 2002 | -- | $45,807 |
Find assessor info on the county website
Monthly payment
Est. payment
Payment breakdown
Explore the cost of this home by adjusting the details. Changes won't be saved.Climate risks
Neighborhood: 91702
Similar homes

- $1,298,0005 bd4 ba3.6k sqft36 Foxtail Ct, Azusa, CA 91702For Sale
 MLS ID #PF26160089, Catherine Amsbry, Engel & Volkers Pasadena. CRMLS

 - $1,318,0005 bd5 ba3.5k sqft627 E Orange Blossom Way, Azusa, CA 91702For Sale
 MLS ID #26984781, Lisa Soltesz DRE # 02280080, Opendoor Brokerage Inc.. CLAW
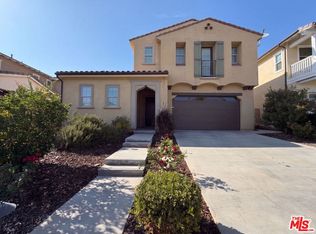
 - $1,288,0004 bd3 ba2.2k sqft967 Avenida Loma Vis, San Dimas, CA 91773For Sale
 MLS ID #P1-28868, Jose Martinez, COMPASS. CRMLS
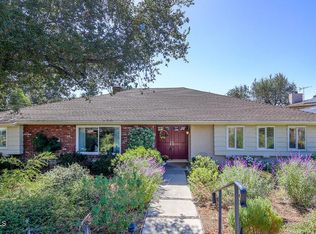
 - $1,398,0003 bd2 ba1.9k sqft452 Prospect Ave, Monrovia, CA 91016For Sale
 MLS ID #P1-29068, Margarit Torgomyan, Berkshire Hathaway Home Services Golden Properties. CRMLS
Local buyer's agents are ready to help
