Experience the ultimate "studs-up" transformation in this stunning 3-bedroom, 2-bathroom home. Designed for modern living, the heart of the home is a massive open-concept Great Room featuring a brand-new kitchen with a large seating peninsula and a charming bay window, perfect for a secondary eat-in dining area. Natural light pours through the newly added window over the sink, highlighting the sleek finishes and remote-controlled electric fireplace.
The primary suite is a true sanctuary, boasting a large walk-in closet and a spa-inspired ensuite with a soaking tub and an oversized custom-tiled shower. With spacious bedrooms and abundant storage throughout, this home offers rare functionality. Enjoy the extended front porch, a back porch perfectly sized for your grill, and a side yard ready for your future fire pit. The freshly painted garage includes a huge workshop space, all located on a quiet private road with easy access to both Arden and Asheville.
Owner/Agent. Owner is a Licensed Broker in North Carolina.
Active
Price cut: $2K (7/16)
$447,000
11 Twin Lakes Dr, Fletcher, NC 28732
3beds
1,410sqft
:
Get pre-qualified$2,680/mo
Single Family Residence
Built in 1993
1.14 Acres Lot
$439,400 Zestimate®
$317/sqft
$-- HOA
What's special
Sleek finishesHuge workshop spaceExtended front porchRemote-controlled electric fireplaceSpacious bedroomsOversized custom-tiled showerLarge seating peninsula
- 160 days |
- 588 |
- 48 |
Zillow last checked:
Listing updated:
Listed by:
Carol Brindley moonrisepeak@gmail.com,
Moonrise Peak Realty
Source: Canopy MLS as distributed by MLS GRID,MLS#: 4340205
Facts & features
Interior
Bedrooms & bathrooms
- Bedrooms: 3
- Bathrooms: 2
- Full bathrooms: 2
- Main level bedrooms: 3
Primary bedroom
- Features: En Suite Bathroom, Garden Tub
- Level: Main
- Area: 196 Square Feet
- Dimensions: 14' 0" X 14' 0"
Bedroom s
- Level: Main
- Area: 135.9 Square Feet
- Dimensions: 12' 1" X 11' 3"
Bedroom s
- Level: Main
- Area: 103.16 Square Feet
- Dimensions: 10' 7" X 9' 9"
Heating
- Central, Heat Pump
Cooling
- Central Air, Heat Pump
Appliances
- Included: Dishwasher, Disposal, Electric Range, Electric Water Heater, Microwave, Refrigerator with Ice Maker
- Laundry: Electric Dryer Hookup, Inside, Laundry Room, Main Level, Washer Hookup
Features
- Breakfast Bar, Soaking Tub, Open Floorplan
- Flooring: Laminate
- Windows: Insulated Windows
- Has basement: No
- Fireplace features: Family Room
Interior area
- Total structure area: 1,410
- Total interior livable area: 1,410 sqft
- Finished area above ground: 1,410
- Finished area below ground: 0
Property
Parking
- Total spaces: 2
- Parking features: Driveway, Attached Garage, Garage Door Opener, Garage on Main Level
- Attached garage spaces: 2
- Has uncovered spaces: Yes
Features
- Levels: One
- Stories: 1
- Patio & porch: Deck, Porch
Lot
- Size: 1.14 Acres
Details
- Parcel number: 966570910900000
- Zoning: R-3
- Special conditions: Standard
Construction
Type & style
- Home type: SingleFamily
- Property subtype: Single Family Residence
Materials
- Vinyl
- Foundation: Crawl Space
Condition
- New construction: No
- Year built: 1993
Utilities & green energy
- Sewer: Public Sewer
- Water: City
Community & HOA
Community
- Subdivision: Twin Lakes
Location
- Region: Fletcher
Financial & listing details
- Price per square foot: $317/sqft
- Tax assessed value: $233,300
- Annual tax amount: $1,571
- Date on market: 2/13/2026
- Cumulative days on market: 160 days
- Listing terms: Cash,Conventional,FHA
- Road surface type: Asphalt, Gravel
Estimated market value
$439,400
$417,000 - $461,000
$2,266/mo
Price history
| Date | Event | Price |
|---|---|---|
| 7/16/2026 | Price change | $447,000-0.4%$317/sqft |
Source:  Canopy MLS as distributed by MLS GRID #4340205 Report a problem Canopy MLS as distributed by MLS GRID #4340205 Report a problem | ||
| 7/1/2026 | Price change | $449,000-1.1%$318/sqft |
Source: Canopy MLS as distributed by MLS GRID #4340205 Report a problem | ||
| 6/17/2026 | Price change | $454,000-1.1%$322/sqft |
Source: Canopy MLS as distributed by MLS GRID #4340205 Report a problem | ||
| 5/28/2026 | Price change | $459,000-1.1%$326/sqft |
Source: Canopy MLS as distributed by MLS GRID #4340205 Report a problem | ||
| 5/14/2026 | Price change | $464,000-1.1%$329/sqft |
Source: Canopy MLS as distributed by MLS GRID #4340205 Report a problem | ||
| 5/7/2026 | Price change | $469,000-1.1%$333/sqft |
Source: Canopy MLS as distributed by MLS GRID #4340205 Report a problem | ||
| 4/30/2026 | Price change | $474,000-1%$336/sqft |
Source: Canopy MLS as distributed by MLS GRID #4340205 Report a problem | ||
| 4/17/2026 | Price change | $479,000-2%$340/sqft |
Source: Canopy MLS as distributed by MLS GRID #4340205 Report a problem | ||
| 3/25/2026 | Price change | $489,000-2%$347/sqft |
Source: Canopy MLS as distributed by MLS GRID #4340205 Report a problem | ||
| 3/3/2026 | Price change | $499,000-5%$354/sqft |
Source: Canopy MLS as distributed by MLS GRID #4340205 Report a problem | ||
| 2/13/2026 | Listed for sale | $525,000+86.5%$372/sqft |
Source: Canopy MLS as distributed by MLS GRID #4340205 Report a problem | ||
| 6/4/2025 | Sold | $281,512$200/sqft |
Source: Public Record Report a problem | ||
Public tax history
| Year | Property taxes | Tax assessment |
|---|---|---|
| 2025 | $1,571 +9.4% | $233,300 |
| 2024 | $1,436 +101.9% | $233,300 |
| 2023 | $711 +1.7% | $233,300 |
| 2022 | $699 | $233,300 |
| 2021 | $699 +4.3% | $233,300 +11.9% |
| 2020 | $670 | $208,400 |
| 2019 | $670 | $208,400 |
| 2018 | $670 | $208,400 +10.3% |
| 2017 | $670 | $188,900 |
| 2016 | $670 -0.2% | $188,900 |
| 2015 | $672 | $188,900 |
| 2014 | $672 | $188,900 |
| 2013 | -- | $188,900 +9.7% |
| 2012 | -- | $172,200 |
| 2011 | -- | $172,200 |
| 2010 | -- | $172,200 |
| 2009 | -- | $172,200 |
| 2007 | -- | $172,200 |
| 2006 | -- | $172,200 +17.8% |
| 2005 | -- | $146,200 |
| 2004 | -- | $146,200 |
| 2003 | -- | $146,200 |
| 2002 | -- | $146,200 +27.8% |
| 2001 | -- | $114,400 |
| 2000 | -- | $114,400 |
Find assessor info on the county website
Monthly payment
Est. payment
Payment breakdown
Explore the cost of this home by adjusting the details. Changes won't be saved.Climate risks
Neighborhood: 28732
Getting around
0 / 100
Car-DependentNearby schools
GreatSchools rating
- 8/10Fairview ElementaryGrades: K-5Distance: 4 mi
- 7/10Cane Creek MiddleGrades: 6-8Distance: 1.9 mi
- 8/10A C Reynolds HighGrades: PK,9-12Distance: 4.2 mi
- $607,5003 bd3 ba2.5k sqft9 Twin Lakes Dr, Fletcher, NC 28732Off Market
- $224,1003 bd2 ba1.5k sqft15 Twin Lakes Dr, Fletcher, NC 28732Off Market
- $462,7003 bd2 ba1.5k sqft15 Twin Lakes Dr, Fletcher, NC 28732Off Market
- $45,900-- bd-- ba924 sqft49 Willies Hl, Fletcher, NC 28732Off Market
- $136,900-- bd-- ba1.1k sqft42 Willies Hl, Fletcher, NC 28732Off Market
- $46,600-- bd-- ba720 sqft34 Willies Hl, Fletcher, NC 28732Off Market
- $453,8003 bd2 ba1.4k sqft5 Twin Lakes Dr, Fletcher, NC 28732Off Market
- $263,2002 bd1 ba560 sqft488 Concord Rd, Fletcher, NC 28732Off Market
A local agent can set up tours, give advice and negotiate with sellers.
Similar homes
- $395,0003 bd2 ba1.6k sqft6 Gun Flint Trl, Fletcher, NC 28732For Sale
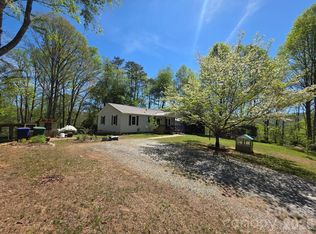
 MLS ID #4321276, Matt Leicht, Nexus Realty LLC. Canopy MLS as distributed by MLS GRID
 - $452,0003 bd3 ba1.7k sqft110 Southwick Ct, Fletcher, NC 28732For Sale
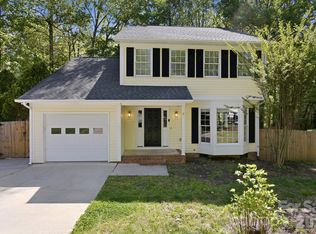 MLS ID #4373836, Jonathan Gonzalez, NextHome Partners. Canopy MLS as distributed by MLS GRID
 - $469,0003 bd3 ba1.9k sqft89 Woodfern Rd, Fletcher, NC 28732For Sale
 MLS ID #4399752, Cori James, MACKEY REALTY LLC - AVL. Canopy MLS as distributed by MLS GRID
 - $409,0003 bd2 ba1.3k sqft7 McGee Ridge Rd, Fairview, NC 28730For Sale
 MLS ID #4404833, Kelly Frady, Howard Hanna Beverly-Hanks Asheville-North. Canopy MLS as distributed by MLS GRID
 - $420,0003 bd2 ba1.5k sqft155 Chestnut Pl, Arden, NC 28704For SaleMLS ID #4380174, Nathan Ford, Fathom Realty. Canopy MLS as distributed by MLS GRID
- $400,0003 bd2 ba1.7k sqft23 Muirfield Dr, Arden, NC 28704For SaleMLS ID #4322557, Shannon McCarthy, COMPASS. Canopy MLS as distributed by MLS GRID
- $389,9003 bd2 ba1.3k sqft44 Lr Smith Ave, Hendersonville, NC 28791For SaleMLS ID #4405575, Jen Hubbell, Keller Williams Mtn Partners, LLC. Canopy MLS as distributed by MLS GRID
- $425,0003 bd2 ba1.3k sqft197 Wheatfield Rd, Fletcher, NC 28732For SaleMLS ID #4398770, Liz Asbury, Premier Sotheby’s International Realty. Canopy MLS as distributed by MLS GRID
- $389,0003 bd2 ba1.5k sqft27 Mann Ln, Fletcher, NC 28732For SaleMLS ID #4365790, Hannah Fox, The Pinnacle Property Group NC. Canopy MLS as distributed by MLS GRID
- $480,0003 bd2 ba1.6k sqft8 Coffey Pl, Asheville, NC 28806For SaleMLS ID #4382845, Jay Grimmett, MACKEY REALTY LLC - AVL. Canopy MLS as distributed by MLS GRID
- $469,0002 bd2 ba1.5k sqft878 Garren Creek Rd, Fairview, NC 28730For SaleMLS ID #4387190, Jackie Dirscherl, Mosaic Community Lifestyle Realty. Canopy MLS as distributed by MLS GRID
- $475,0003 bd2 ba1.5k sqft30 Top Of The Mountain Rd, Hendersonville, NC 28739For SaleMLS ID #4373057, Shaelagh Higgins, Keller Williams Mtn Partners, LLC. Canopy MLS as distributed by MLS GRID
- $450,0003 bd3 ba1.9k sqft4 Smokey Mountain Dr, Swannanoa, NC 28778For SaleMLS ID #4362621, Katie Cassidy, Real Broker, LLC. Canopy MLS as distributed by MLS GRID
- $450,0003 bd3 ba2.1k sqft323 Stepp Ave, Hendersonville, NC 28739For SaleMLS ID #4393147, Amanda Moss, Apple Country Realty LLC. Canopy MLS as distributed by MLS GRID
- $459,0003 bd2 ba1.5k sqft24 Oakwood Rd, Candler, NC 28715For SaleMLS ID #4343043, Sheila Fleming, Real Broker, LLC. Canopy MLS as distributed by MLS GRID
- $475,0003 bd3 ba1.4k sqft913 Dorothy St, Hendersonville, NC 28791For SaleMLS ID #4354861, Carrie Chandler, Keller Williams Mtn Partners, LLC. Canopy MLS as distributed by MLS GRID
- $335,0003 bd2 ba1.1k sqft334 Mills Gap Rd, Asheville, NC 28803For SaleMLS ID #4322358, Erik Tillman, Roots Property Advisors dba Redtree Property Advisors. Canopy MLS as distributed by MLS GRID
- $475,0003 bd2 ba1.4k sqft589 Sand Hill Rd, Asheville, NC 28806For SaleMLS ID #4389720, Scott Barfield, Scott Barfield Realty And Land Company. Canopy MLS as distributed by MLS GRID
- $425,0003 bd2 ba1.5k sqft225 Sheepnose Dr, Lake Lure, NC 28746For SaleMLS ID #4362249, Caleb Pohlman, WEICHERT, Realtors - Unlimited. Canopy MLS as distributed by MLS GRID
- $499,0003 bd2 ba1.4k sqft4 Barnes Rd, Asheville, NC 28803For SaleMLS ID #4379264, Greg Eskritt, NextHome Partners. Canopy MLS as distributed by MLS GRID
