Skip main navigation
Closed
  • $610,000

    11 Twin Springs Drive, Standish, ME 04084

    3beds
    2,621sqft
    Single Family Residence
    Built in 1989
    2.5 Acres Lot
    $632,200 Zestimate®
    $233/sqft
    $5,494 Estimated rent

    Home value

    $632,200

    $582,000 - $683,000

    $5,494/mo

    Zestimate® history
    Loading
    Loading...

    Owner options

    List your home for rent

    $5,494/mo

    Rent Zestimate®

    Find your next renter with Zillow Rental Manager. Plus, with online applications, you can quickly screen prospective tenants – for free.

    Learn more

    $5,494/mo

    Rent Zestimate®

    Refinance and save

    $3,077/mo

    Est. payment

    Refinancing to a lower rate could help reduce your monthly payments and save thousands over the life of the loan.

    See today's rates

    $3,077/mo

    Est. payment

    Explore your selling options

    Work with a Zillow partner agent

    Leverage their expertise and Zillow's premium Showcase listings to get your home seen by more buyers.

    Get started

    List with your own agent

    Get your home in front of millions of buyers by listing it on Zillow.

    Learn how to do it

    Sell it yourself

    Take full control of how buyers see your home on Zillow by listing For Sale by Owner (FSBO).

    List your home

    What's special

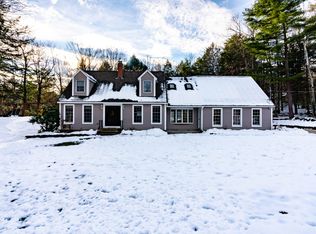
    Welcome to 11 Twin Springs Drive—where privacy, style, and convenience meet. Nestled in a peaceful, rural neighborhood, this beautifully maintained 3-bedroom, 1.5-bath home offers the best of both worlds: a private, nature-filled setting just 5 minutes from everything in North Windham, including shopping, dining, beaches, and more. You're also just around the corner from Sebago Lake and only 30 minutes to Portland. Inside, the home features a stunning living room with vaulted ceilings and a fireplace, an open-concept kitchen with granite countertops and built-ins, and wood and tile flooring throughout much of the home. The layout is ideal for entertaining, with the kitchen flowing into a spacious family room. A first-floor room offers flexibility as a guest bedroom, office, or den. Upstairs, a large finished space over the garage provides endless potential for a playroom, studio, or additional living area. Enjoy the professionally landscaped yard with perennial gardens, relax on the front or side deck, and take advantage of the attached two-car garage and whole-home generator (needs to be hooked up). This is Maine living at its finest—private, scenic, and incredibly convenient. Schedule your showing today!

    Zillow last checked:

    Listing updated:

    Listed by:

    Dream Home Realty LLC

    Bought with:

    Century 21 First Choice Realty

    Source: Maine Listings,MLS#: 1630545MLS Logo

    Facts & features

    Interior

    Bedrooms & bathrooms
    • Bedrooms: 3
    • Bathrooms: 2
    • Full bathrooms: 1
    • 1/2 bathrooms: 1
    Bedroom 1
    • Level: Second
    Bedroom 2
    • Level: Second
    Bedroom 3
    • Level: Second
    Bonus room
    • Level: Second
    Den
    • Level: First
    Family room
    • Level: First
    Kitchen
    • Level: First
    Living room
    • Level: First
    Heating
    • Baseboard, Direct Vent Heater, Heat Pump, Hot Water
    Cooling
    • Heat Pump
    Appliances
    • Included: Cooktop, Dishwasher, Microwave, Refrigerator
    Features
    • Flooring: Laminate, Tile, Wood
    • Basement: Interior Entry,Full,Unfinished
    • Number of fireplaces: 1
    Interior area
    • Total structure area: 2,621
    • Total interior livable area: 2,621 sqft
    • Finished area above ground: 2,621
    • Finished area below ground: 0

    Property

    Parking
    • Total spaces: 2
    • Parking features: Paved, 5 - 10 Spaces, Garage Door Opener
    • Attached garage spaces: 2
    Features
    • Patio & porch: Deck, Porch
    • Has view: Yes
    • View description: Trees/Woods
    Lot
    • Size: 2.50 Acres
    • Features: Near Public Beach, Near Shopping, Near Town, Neighborhood, Cul-De-Sac, Landscaped, Wooded
    Details
    • Parcel number: STANM74L22
    • Zoning: Rural Residential

    Construction

    Type & style
    • Home type: SingleFamily
    • Architectural style: Cape Cod
    • Property subtype: Single Family Residence
    Materials
    • Wood Frame, Vinyl Siding
    • Roof: Shingle
    Condition
    • Year built: 1989

    Utilities & green energy

    • Electric: Circuit Breakers
    • Sewer: Septic Design Available
    • Water: Private, Well

    Community & neighborhood

    Location
    • Region: Standish

    Other

    Other facts
    • Road surface type: Paved

    Price history

    DateEventPrice
    9/24/2025Sold$610,000-3.2%$233/sqft
    Source: Maine Listings #1630545 Report a problem
    8/27/2025Pending sale$630,000$240/sqft
    Source: Maine Listings #1630545 Report a problem
    7/17/2025Listed for sale$630,000+28.6%$240/sqft
    Source: Maine Listings #1630545 Report a problem
    8/3/2022Sold$490,000+6.5%$187/sqft
    Source: Maine Listings #1530478 Report a problem
    6/9/2022Pending sale$459,900$175/sqft
    Source: Maine Listings #1530478 Report a problem
    6/1/2022Listed for sale$459,900$175/sqft
    Source: Maine Listings #1530478 Report a problem

    Public tax history

    YearProperty taxesTax assessment
    2024$5,762 +7.2%$457,300 +17.8%
    2023$5,377 -0.3%$388,200 +4%
    2022$5,391 +35.3%$373,100 +33.9%
    2020$3,985 +3.7%$278,700
    2019$3,844 +1.6%$278,700 +2.4%
    2018$3,784 +4.9%$272,200
    2017$3,607 +3.4%$272,200
    2016$3,490 +0.3%$272,200
    2015$3,481 +9.3%$272,200
    2013$3,186 +0.8%$272,200 -0.1%
    2012$3,162 +8.4%$272,600 -3.2%
    2011$2,917 -1%$281,600 -1.6%
    2009$2,947 -2.8%$286,100 -1.8%
    2008$3,031 $291,400

    Find assessor info on the county website

    Neighborhood: 04084

    Nearby schools

    GreatSchools rating
    Get pre-qualified for a loan
    At Zillow Home Loans, we can pre-qualify you in as little as 5 minutes with no impact to your credit score.

    An equal housing lender. NMLS #10287.