Welcome to this 4-bedroom colonial located at the end of a quiet cul-de-sac in the sought-after Hunt Valley Station community. The main level features an eat-in kitchen with granite countertops, stainless steel appliances, and an open-concept layout connecting the kitchen and family room. Enjoy cozy evenings by the wood-burning fireplace with a classic mantel – perfect for everyday living and entertaining. From the kitchen, step out to the spacious deck overlooking a level backyard that offers ample space for outdoor activities and is the perfect setting for outdoor gatherings. While the deck is ready for your updates, it presents a great opportunity to create the perfect outdoor retreat. Upstairs, you’ll find four generously sized bedrooms and two full bathrooms. The primary suite offers a spacious walk-in closet and an en-suite bath with a dual sink vanity, soaking tub, and separate shower. The hall bath also features a dual sink vanity and a tub/shower combo. The walk-out lower level provides additional living space, a half bath, and easy access to the patio – ideal for relaxing or entertaining while enjoying the natural surroundings. Roof replaced in 2018 and HVAC replaced in 2021. Conveniently located just minutes from I-83, Hunt Valley Towne Centre, and a variety of dining and shopping options. Outdoor enthusiasts will appreciate the nearby NCR hiking and biking trail, stretching all the way to Pennsylvania. Experience the perfect blend of style, comfort, and community in this exceptional property.
Sold for $725,000
$725,000
11 Twinleaf Ct, Cockeysville, MD 21030
4beds
3,146sqft
Single Family Residence
Built in 1991
8,973 Square Feet Lot
$737,600 Zestimate®
$230/sqft
$3,950 Estimated rent
Home value
$737,600
$671,000 - $811,000
$3,950/mo
Zestimate® history
Owner options
List your home for rent
$3,950/mo
Rent Zestimate®
Find your next renter with Zillow Rental Manager. Plus, with online applications, you can quickly screen prospective tenants – for free.
$3,950/mo
Rent Zestimate®
Refinance and save
$5,365/mo
Est. payment
Refinancing to a lower rate could help reduce your monthly payments and save thousands over the life of the loan.
$5,365/mo
Est. payment
Explore your selling options
Work with a Zillow partner agent
Leverage their expertise and Zillow's premium Showcase listings to get your home seen by more buyers.
Get startedList with your own agent
Get your home in front of millions of buyers by listing it on Zillow.
Learn how to do itSell it yourself
Take full control of how buyers see your home on Zillow by listing For Sale by Owner (FSBO).
List your homeWhat's special
Zillow last checked:
Listing updated:
Listed by:
Jackie Nicoll 410-868-6119,
Long & Foster Real Estate, Inc.
Bought with:
Lee Tessier, 611586
EXP Realty, LLC
Paul G Johnsen, 656807
EXP Realty, LLC
Source: Bright MLS,MLS#: MDBC2129372
Facts & features
Interior
Bedrooms & bathrooms
- Bedrooms: 4
- Bathrooms: 4
- Full bathrooms: 2
- 1/2 bathrooms: 2
- Main level bathrooms: 1
Rooms
- Room types: Living Room, Dining Room, Primary Bedroom, Bedroom 2, Bedroom 3, Bedroom 4, Kitchen, Family Room, Other, Recreation Room, Utility Room, Primary Bathroom, Full Bath, Half Bath
Primary bedroom
- Features: Ceiling Fan(s), Crown Molding, Flooring - Carpet, Walk-In Closet(s)
- Level: Upper
- Area: 240 Square Feet
- Dimensions: 20 x 12
Bedroom 2
- Features: Chair Rail
- Level: Upper
- Area: 130 Square Feet
- Dimensions: 13 x 10
Bedroom 3
- Features: Ceiling Fan(s)
- Level: Upper
- Area: 132 Square Feet
- Dimensions: 12 x 11
Bedroom 4
- Features: Ceiling Fan(s), Chair Rail
- Level: Upper
- Area: 228 Square Feet
- Dimensions: 19 x 12
Primary bathroom
- Features: Soaking Tub, Bathroom - Walk-In Shower
- Level: Upper
Dining room
- Features: Chair Rail, Crown Molding, Flooring - HardWood
- Level: Main
- Area: 130 Square Feet
- Dimensions: 13 x 10
Family room
- Features: Flooring - Carpet, Fireplace - Wood Burning
- Level: Main
- Area: 169 Square Feet
- Dimensions: 13 x 13
Other
- Level: Upper
Half bath
- Level: Main
Half bath
- Level: Lower
Kitchen
- Features: Granite Counters, Flooring - Ceramic Tile, Eat-in Kitchen, Recessed Lighting, Pantry
- Level: Main
- Area: 247 Square Feet
- Dimensions: 19 x 13
Living room
- Features: Flooring - Carpet, Crown Molding
- Level: Main
- Area: 180 Square Feet
- Dimensions: 15 x 12
Other
- Features: Flooring - Carpet, Recessed Lighting
- Level: Lower
- Area: 150 Square Feet
- Dimensions: 15 x 10
Recreation room
- Features: Flooring - Carpet, Recessed Lighting
- Level: Lower
- Area: 504 Square Feet
- Dimensions: 28 x 18
Utility room
- Level: Lower
Heating
- Heat Pump, Programmable Thermostat, Electric
Cooling
- Central Air, Ceiling Fan(s), Programmable Thermostat, Electric
Appliances
- Included: Dishwasher, Dryer, Ice Maker, Oven/Range - Electric, Cooktop, Washer, Disposal, Microwave, Stainless Steel Appliance(s), Refrigerator, Water Heater, Electric Water Heater
- Laundry: In Basement, Lower Level
Features
- Family Room Off Kitchen, Dining Area, Crown Molding, Upgraded Countertops, Primary Bath(s), Soaking Tub, Breakfast Area, Ceiling Fan(s), Chair Railings, Formal/Separate Dining Room, Eat-in Kitchen, Kitchen - Table Space, Kitchen Island, Pantry, Recessed Lighting, Wainscotting, Walk-In Closet(s), Bathroom - Tub Shower
- Flooring: Wood, Carpet
- Windows: Double Pane Windows, Screens, Sliding, Window Treatments
- Basement: Connecting Stairway,Finished,Heated,Interior Entry,Rear Entrance,Sump Pump,Walk-Out Access,Windows
- Number of fireplaces: 1
- Fireplace features: Mantel(s), Wood Burning
Interior area
- Total structure area: 3,402
- Total interior livable area: 3,146 sqft
- Finished area above ground: 2,378
- Finished area below ground: 768
Property
Parking
- Total spaces: 2
- Parking features: Garage Door Opener, Off Street, Attached
- Attached garage spaces: 2
Accessibility
- Accessibility features: None
Features
- Levels: Three
- Stories: 3
- Patio & porch: Deck, Patio
- Exterior features: Lighting, Sidewalks, Street Lights
- Pool features: None
Lot
- Size: 8,973 Square Feet
- Features: Cul-De-Sac, Rear Yard
Details
- Additional structures: Above Grade, Below Grade
- Parcel number: 04082100012351
- Zoning: RESIDENTIAL
- Special conditions: Standard
Construction
Type & style
- Home type: SingleFamily
- Architectural style: Colonial
- Property subtype: Single Family Residence
Materials
- Brick
- Foundation: Other
- Roof: Asphalt
Condition
- New construction: No
- Year built: 1991
Utilities & green energy
- Sewer: Public Sewer
- Water: Public
Community & HOA
Community
- Subdivision: Hunt Valley Station
HOA
- Has HOA: Yes
- Amenities included: Common Grounds
- Services included: Common Area Maintenance
- HOA fee: $500 semi-annually
- HOA name: HUNT VALLEY STATION HOMEOWNERS' ASSOCIATION, INC.
Location
- Region: Cockeysville
Financial & listing details
- Price per square foot: $230/sqft
- Tax assessed value: $610,600
- Annual tax amount: $7,096
- Date on market: 6/8/2025
- Listing agreement: Exclusive Right To Sell
- Ownership: Fee Simple
Price history
| Date | Event | Price |
|---|---|---|
| 8/15/2025 | Sold | $725,000$230/sqft |
Source:  Bright MLS #MDBC2129372 Report a problem Bright MLS #MDBC2129372 Report a problem | ||
| 6/11/2025 | Contingent | $725,000$230/sqft |
Source: Bright MLS #MDBC2129372 Report a problem | ||
| 6/8/2025 | Listed for sale | $725,000+20.8%$230/sqft |
Source: Bright MLS #MDBC2129372 Report a problem | ||
| 3/13/2007 | Sold | $599,950-3.2%$191/sqft |
Source: Public Record Report a problem | ||
| 11/8/2005 | Sold | $620,000+29.2%$197/sqft |
Source: Public Record Report a problem | ||
| 6/24/2004 | Sold | $480,000+76.1%$153/sqft |
Source: Public Record Report a problem | ||
| 6/3/1994 | Sold | $272,500$87/sqft |
Source: Public Record Report a problem | ||
Public tax history
| Year | Property taxes | Tax assessment |
|---|---|---|
| 2026 | $8,864 +6.1% | $635,033 +4% |
| 2025 | $8,351 +17.7% | $610,600 +4.3% |
| 2024 | $7,096 +4.5% | $585,500 +4.5% |
| 2023 | $6,792 +4.7% | $560,400 +4.7% |
| 2022 | $6,488 +0.3% | $535,300 +0.3% |
| 2021 | $6,469 +0.3% | $533,767 +0.3% |
| 2020 | $6,451 +0.3% | $532,233 +0.3% |
| 2019 | $6,432 +3.8% | $530,700 +3.8% |
| 2018 | $6,196 +4% | $511,233 +4% |
| 2017 | $5,960 -10.1% | $491,767 +4.1% |
| 2016 | $6,628 | $472,300 |
| 2015 | $6,628 | $472,300 |
| 2014 | $6,628 | $472,300 -0.4% |
| 2013 | -- | $474,400 |
| 2012 | -- | $474,400 |
| 2011 | -- | $474,400 -17.4% |
| 2010 | -- | $574,350 +8.2% |
| 2009 | -- | $530,746 +9% |
| 2008 | -- | $487,143 +9.8% |
| 2007 | -- | $443,540 +14% |
| 2006 | -- | $388,966 +16.3% |
| 2005 | -- | $334,393 +19.5% |
| 2004 | -- | $279,820 +3.1% |
| 2003 | -- | $271,502 +3.2% |
| 2002 | -- | $263,186 +3.3% |
| 2001 | -- | $254,870 |
Find assessor info on the county website
Neighborhood: 21030
Nearby homes

- $625,0003 bd4 ba2.4k sqft2 Ringleaf Ct, Hunt Valley, MD 21030Sold
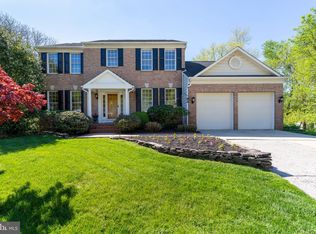
- $800,8004 bd3 ba2.7k sqft13 Twinleaf Ct, Cockeysville, MD 21030Sold
- $670,5004 bd4 ba2.5k sqft14 Twinleaf Ct, Cockeysville, MD 21030Off Market
- $682,200-- bd3 ba2k sqft4 Ringleaf Ct, Cockeysville, MD 21030Off Market
- $---- bd-- ba-- sqft4 Ringleaf Ct, Cockeysville, MD 21030Off Market
- $659,400-- bd2 ba2.1k sqft6 Ringleaf Ct, Cockeysville, MD 21030Off Market
- $747,500-- bd3 ba2.3k sqft12 Twinleaf Ct, Cockeysville, MD 21030Off Market
- $750,500-- bd4 ba2.5k sqft10 Twinleaf Ct, Cockeysville, MD 21030Off Market
Nearby schools
GreatSchools rating
- 10/10Jacksonville Elementary SchoolGrades: PK-5Distance: 4.3 mi
- 7/10Cockeysville Middle SchoolGrades: 6-8Distance: 2.2 mi
- 6/10Dulaney High SchoolGrades: 9-12Distance: 3.3 mi
Schools provided by the listing agent
- District: Baltimore County Public Schools
Source: Bright MLS. This data may not be complete. We recommend contacting the local school district to confirm school assignments for this home.
Get a cash offer in 3 minutes
Find out how much your home could sell for in as little as 3 minutes with a no-obligation cash offer.
Estimated market value
$737,600
Get a cash offer in 3 minutes
Find out how much your home could sell for in as little as 3 minutes with a no-obligation cash offer.
Estimated market value
$737,600
- Maryland
- Baltimore County
- Cockeysville
- 21030
- 11 Twinleaf Ct
