Set on a quiet cul-de-sac in the Springfield neighborhood of Timonium, this expansive brick home blends warmth, flexibility, and an outdoor setup that feels more like a private retreat than a typical backyard. With 5 bedrooms, 4 full baths, and a thoughtfully designed two-level layout, the home offers exceptional space for everyday living, entertaining, and multi-generational possibilities. The main level is filled with natural light thanks to updated front and rear bay windows installed in 2022, while rich Brazilian cherry hardwood floors bring warmth and character throughout the living spaces and bedrooms. The kitchen flows easily into the dining and gathering areas, creating an inviting, connected feel throughout the home. A full-length deck stretches across the entire rear of the house, extending the living space outdoors and overlooking the beautifully landscaped yard. The lower level is even larger than the main floor and delivers incredible flexibility with a completely remodeled kitchen completed in 2025, expansive living and dining areas, a bedroom suite, office space, and multiple options for extended living arrangements or guest accommodations. Luxury vinyl plank flooring runs throughout the lower-level living areas, with carpet in one bedroom for added comfort. The propane fireplace with permanent logs and remote control adds an easy, cozy focal point to the space. Separate HVAC systems for each level help keep the home comfortable year-round. Outside is where this property truly stands apart. The backyard has been curated into a full outdoor lifestyle experience featuring a massive patio, gazebo lounge area, retractable freestanding awning, Michael Phelps Signature Swim Spa, mature landscaping, and multiple storage solutions including two sheds and three storage containers. Even better, an incredible collection of extras conveys with the home, including all gazebo furniture, potted plants, front porch furniture, and the bird bath — making it feel fully styled and ready to enjoy from day one. With timeless curb appeal, a huge driveway, a roof approximately 15 years old, and an impressive list of upgrades and inclusions, this is the kind of property that offers both everyday comfort and memorable entertaining on a whole different level.
Sold for $600,000
$600,000
11 Tyburn Ct, Lutherville Timonium, MD 21093
5beds
2,291sqft
Single Family Residence
Built in 1978
6,165 Square Feet Lot
$600,500 Zestimate®
$262/sqft
$3,530 Estimated rent
Home value
$600,500
$552,000 - $649,000
$3,530/mo
Zestimate® history
Owner options
List your home for rent
$3,530/mo
Rent Zestimate®
Find your next renter with Zillow Rental Manager. Plus, with online applications, you can quickly screen prospective tenants – for free.
$3,530/mo
Rent Zestimate®
Refinance and save
$3,721/mo
Est. payment
Refinancing to a lower rate could help reduce your monthly payments and save thousands over the life of the loan.
$3,721/mo
Est. payment
Explore your selling options
Work with a Zillow partner agent
Leverage their expertise and Zillow's premium Showcase listings to get your home seen by more buyers.
Get startedList with your own agent
Get your home in front of millions of buyers by listing it on Zillow.
Learn how to do itSell it yourself
Take full control of how buyers see your home on Zillow by listing For Sale by Owner (FSBO).
List your homeWhat's special
Office spaceTimeless curb appealMature landscapingCompletely remodeled kitchenBeautifully landscaped yardThoughtfully designed two-level layoutMassive patio
Zillow last checked:
Listing updated:
Listed by:
Vance Ziglar 410-818-7262,
RE/MAX Advantage Realty
Bought with:
Denise Stokes, 5005279
Corner House Realty
Source: Bright MLS,MLS#: MDBC2162212
Facts & features
Interior
Bedrooms & bathrooms
- Bedrooms: 5
- Bathrooms: 4
- Full bathrooms: 4
- Main level bathrooms: 2
- Main level bedrooms: 3
Rooms
- Room types: Living Room, Dining Room, Primary Bedroom, Bedroom 2, Bedroom 3, Kitchen, Other
Primary bedroom
- Features: Flooring - HardWood
- Level: Main
- Area: 182 Square Feet
- Dimensions: 14 X 13
Bedroom 2
- Features: Flooring - HardWood
- Level: Main
- Area: 88 Square Feet
- Dimensions: 11 X 8
Bedroom 3
- Features: Flooring - HardWood
- Level: Main
- Area: 112 Square Feet
- Dimensions: 14 X 8
Dining room
- Features: Flooring - HardWood
- Level: Main
- Area: 121 Square Feet
- Dimensions: 11 X 11
Kitchen
- Features: Flooring - Vinyl
- Level: Main
- Area: 176 Square Feet
- Dimensions: 11 X 16
Living room
- Features: Flooring - HardWood
- Level: Main
- Area: 196 Square Feet
- Dimensions: 14 X 14
Other
- Features: Flooring - Vinyl
- Level: Main
- Area: 20 Square Feet
- Dimensions: 5 X 4
Heating
- Heat Pump, Forced Air, Electric
Cooling
- Central Air, Ceiling Fan(s), Heat Pump, Electric
Appliances
- Included: Dishwasher, Oven/Range - Electric, Water Heater, Electric Water Heater
Features
- Attic, Combination Kitchen/Dining, Kitchen - Table Space, Eat-in Kitchen, Primary Bath(s), Upgraded Countertops, Entry Level Bedroom, Open Floorplan, Dry Wall
- Doors: Sliding Glass, Storm Door(s)
- Windows: Bay/Bow, Window Treatments
- Has basement: No
- Number of fireplaces: 1
Interior area
- Total structure area: 2,291
- Total interior livable area: 2,291 sqft
- Finished area above ground: 1,422
- Finished area below ground: 869
Property
Parking
- Parking features: Driveway
- Has uncovered spaces: Yes
Accessibility
- Accessibility features: Other
Features
- Levels: Two
- Stories: 2
- Pool features: None
Lot
- Size: 6,165 Square Feet
Details
- Additional structures: Above Grade, Below Grade
- Parcel number: 04081700005473
- Zoning: RESIDENTIAL
- Special conditions: Standard
Construction
Type & style
- Home type: SingleFamily
- Architectural style: Federal
- Property subtype: Single Family Residence
Materials
- Brick
- Foundation: Other
- Roof: Shingle
Condition
- New construction: No
- Year built: 1978
- Major remodel year: 2007
Utilities & green energy
- Sewer: Public Sewer
- Water: Public
- Utilities for property: Cable Available, Multiple Phone Lines
Community & HOA
Community
- Security: Electric Alarm, Main Entrance Lock, Motion Detectors, Smoke Detector(s)
- Subdivision: Springfield
HOA
- Has HOA: No
Location
- Region: Lutherville Timonium
Financial & listing details
- Price per square foot: $262/sqft
- Tax assessed value: $400,367
- Annual tax amount: $4,476
- Date on market: 5/8/2026
- Listing agreement: Exclusive Right To Sell
- Listing terms: Cash,Conventional,FHA,FHA 203(k),VA Loan
- Ownership: Fee Simple
Price history
| Date | Event | Price |
|---|---|---|
| 6/9/2026 | Sold | $600,000+4.3%$262/sqft |
Source:  Bright MLS #MDBC2162212 Report a problem Bright MLS #MDBC2162212 Report a problem | ||
| 5/13/2026 | Pending sale | $575,000$251/sqft |
Source: Bright MLS #MDBC2162212 Report a problem | ||
| 5/8/2026 | Listed for sale | $575,000+53.3%$251/sqft |
Source: Bright MLS #MDBC2162212 Report a problem | ||
| 9/5/2013 | Listing removed | $2,500$1/sqft |
Source: Keller Williams Realty Baltimore #BC8022430 Report a problem | ||
| 3/5/2013 | Listed for rent | $2,500+66.7%$1/sqft |
Source: Keller Williams Realty Baltimore #BC8022430 Report a problem | ||
| 1/16/2012 | Listing removed | $1,500$1/sqft |
Source: Execuhome Realty Letsgetmovingmd.com Report a problem | ||
| 12/17/2011 | Listed for rent | $1,500$1/sqft |
Source: Execuhome Realty Letsgetmovingmd.com Report a problem | ||
| 8/13/2008 | Sold | $375,000+7.4%$164/sqft |
Source: Public Record Report a problem | ||
| 8/28/2006 | Sold | $349,000$152/sqft |
Source: Public Record Report a problem | ||
Public tax history
| Year | Property taxes | Tax assessment |
|---|---|---|
| 2025 | $4,980 +14.4% | $369,300 +2.8% |
| 2024 | $4,355 +2.9% | $359,300 +2.9% |
| 2023 | $4,234 +2.9% | $349,300 +2.9% |
| 2022 | $4,112 +0.4% | $339,300 +0.4% |
| 2021 | $4,095 +0.4% | $337,900 +0.4% |
| 2020 | $4,078 +0.4% | $336,500 +0.4% |
| 2019 | $4,061 +1.8% | $335,100 +1.8% |
| 2018 | $3,990 +1.8% | $329,200 +1.8% |
| 2017 | $3,918 -10.3% | $323,300 +1.9% |
| 2016 | $4,368 | $317,400 |
| 2015 | $4,368 | $317,400 |
| 2014 | $4,368 | $317,400 -2.8% |
| 2013 | -- | $326,400 |
| 2012 | -- | $326,400 |
| 2011 | -- | $326,400 -5.1% |
| 2010 | -- | $343,800 +3.7% |
| 2009 | -- | $331,460 +3.9% |
| 2008 | -- | $319,120 +4% |
| 2007 | -- | $306,780 +14.4% |
| 2006 | -- | $268,136 +16.8% |
| 2005 | -- | $229,493 +20.2% |
| 2004 | -- | $190,850 +3% |
| 2003 | -- | $185,310 +3.1% |
| 2002 | -- | $179,770 +3.2% |
| 2001 | -- | $174,230 |
Find assessor info on the county website
Neighborhood: 21093
Nearby homes
- $535,0005 bd3 ba2.3k sqft9 Tyburn Ct, Lutherville Timonium, MD 21093Sold

- $540,0005 bd3 ba2.4k sqft13 Tyburn Ct, Lutherville Timonium, MD 21093Off Market
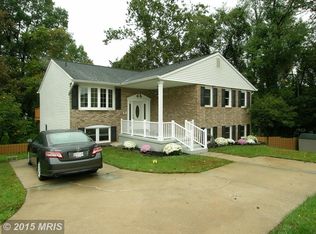
- $545,8005 bd3 ba2.3k sqft15 Tyburn Ct, Lutherville Timonium, MD 21093Off Market
- $511,0005 bd3 ba1.4k sqft7 Tyburn Ct, Lutherville Timonium, MD 21093Off Market
- $514,2004 bd3 ba1.9k sqft16 Tyburn Ct, Lutherville Timonium, MD 21093Off Market
- $524,3005 bd3 ba1.4k sqft14 Tyburn Ct, Lutherville Timonium, MD 21093Off Market
- $619,8004 bd3 ba1.4k sqft5 Tyburn Ct, Lutherville Timonium, MD 21093Off Market
- $637,6004 bd3 ba-- sqft5 Tyburn Ct, Lutherville Timonium, MD 21093Off Market
Nearby schools
GreatSchools rating
- 6/10Pot Spring Elementary SchoolGrades: PK-5Distance: 0.7 mi
- 7/10Ridgely Middle SchoolGrades: 6-8Distance: 2.3 mi
- 8/10Dulaney High SchoolGrades: 9-12Distance: 0.3 mi
Schools provided by the listing agent
- District: Baltimore County Public Schools
Source: Bright MLS. This data may not be complete. We recommend contacting the local school district to confirm school assignments for this home.
Get a cash offer in 3 minutes
Find out how much your home could sell for in as little as 3 minutes with a no-obligation cash offer.
Estimated market value
$600,500
Get a cash offer in 3 minutes
Find out how much your home could sell for in as little as 3 minutes with a no-obligation cash offer.
Estimated market value
$600,500
- Maryland
- Baltimore County
- Cockeysville
- 21093
- 11 Tyburn Ct
Nearby cities
Nearby zip codes
Other Cockeysville Topics
