Skip main navigation
Sold for $510,000
  • $510,000

    11 University Mews, Philadelphia, PA 19104

    3beds
    1,472sqft
    Townhouse
    Built in 1960
    1,184 Square Feet Lot
    $521,100 Zestimate®
    $346/sqft
    $2,440 Estimated rent

    Home value

    $521,100

    $474,000 - $573,000

    $2,440/mo

    Zestimate® history
    Loading
    Loading...

    Owner options

    List your home for rent

    $2,440/mo

    Rent Zestimate®

    Find your next renter with Zillow Rental Manager. Plus, with online applications, you can quickly screen prospective tenants – for free.

    Learn more

    $2,440/mo

    Rent Zestimate®

    Refinance and save

    $3,167/mo

    Est. payment

    Refinancing to a lower rate could help reduce your monthly payments and save thousands over the life of the loan.

    See today's rates

    $3,167/mo

    Est. payment

    Explore your selling options

    Work with a Zillow partner agent

    Leverage their expertise and Zillow's premium Showcase listings to get your home seen by more buyers.

    Get started

    List with your own agent

    Get your home in front of millions of buyers by listing it on Zillow.

    Learn how to do it

    Sell it yourself

    Take full control of how buyers see your home on Zillow by listing For Sale by Owner (FSBO).

    List your home

    What's special

    Gas fireplaceClassic brick exteriorCustom tile workOversized windowsWindows framing the bedUnique modern architectureGenerous space
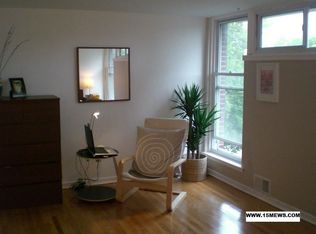
    This University Mews townhouse offers incredible bones, generous space, and endless potential—ready for your personal touch! Perfectly situated in University City, it’s just steps from Penn, Drexel, and CHOP, making it an ideal option for professionals, student housing, or savvy investors. The lower level features a flexible office/den with a gas fireplace, a powder room, and access to a private enclosed patio with skyline views—perfect for enjoying your morning coffee or unwinding after a long day. The main living area wows with soaring cathedral ceilings, oversized windows that flood the space with natural light, and a cozy wood-burning corner fireplace. Gorgeous hardwood floors flow throughout, creating a warm and stylish feel. The kitchen, overlooking the living area, features custom tile work and offers the perfect opportunity for modern updates to make it your own. Upstairs, you’ll find three generously sized bedrooms, all with hardwood floors and large windows. The primary bedroom offers a charming layout with windows framing the bed, while the others easily accommodate queen-sized beds. A full bath with a skylight adds a bright and airy touch. Unique modern architecture gives this home character, while the classic brick exterior adds timeless curb appeal. A rare one-car garage with inside access—a true gem in the city—adds convenience and storage, with additional parking available in front of the garage. Residents also enjoy access to a private community space with a charming brick courtyard, where neighbors gather for events and celebrations. With it's stylish contemporary design, and a rare garage, this property is a fantastic opportunity—whether you’re looking for a city home, student rental, or a smart investment. Don’t miss out—schedule your private showing today!

    Zillow last checked:

    Listing updated:

    Listed by:

    John Mish 215-208-2685,

    Mish Realty LLC,

    Co-Listing Agent: Judith A Mish 215-801-0574,

    Mish Realty LLC

    Bought with:

    Holly Mack-Ward, RS280577

    Elfant Wissahickon-Rittenhouse Square

    Source: Bright MLS,MLS#: PAPH2458834MLS Logo

    Facts & features

    Interior

    Bedrooms & bathrooms
    • Bedrooms: 3
    • Bathrooms: 2
    • Full bathrooms: 1
    • 1/2 bathrooms: 1
    Den
    • Level: Lower
    Dining room
    • Level: Upper
    Half bath
    • Level: Lower
    Kitchen
    • Level: Upper
    Living room
    • Level: Main
    Heating
    • Forced Air, Natural Gas
    Cooling
    • Central Air, Electric
    Appliances
    • Included: Refrigerator, Oven/Range - Gas, Microwave, Gas Water Heater
    • Laundry: Hookup
    Features
    • Flooring: Hardwood
    • Windows: Skylight(s)
    • Has basement: No
    • Number of fireplaces: 2
    • Fireplace features: Wood Burning, Gas/Propane
    Interior area
    • Total structure area: 1,472
    • Total interior livable area: 1,472 sqft
    • Finished area above ground: 1,472
    • Finished area below ground: 0

    Property

    Parking
    • Total spaces: 1
    • Parking features: Inside Entrance, Attached, Other
    • Attached garage spaces: 1
    Accessibility
    • Accessibility features: None
    Features
    • Levels: Three
    • Stories: 3
    • Pool features: None
    Lot
    • Size: 1,184 sqft
    • Dimensions: 18.00 x 67.00
    Details
    • Additional structures: Above Grade, Below Grade
    • Parcel number: 461016600
    • Zoning: RSA5
    • Special conditions: Standard

    Construction

    Type & style
    • Home type: Townhouse
    • Architectural style: Traditional
    • Property subtype: Townhouse
    Materials
    • Masonry
    • Foundation: Concrete Perimeter
    Condition
    • New construction: No
    • Year built: 1960

    Utilities & green energy

    • Sewer: Public Sewer
    • Water: Public

    Community & neighborhood

    Location
    • Region: Philadelphia
    • Subdivision: University City
    • Municipality: PHILADELPHIA

    Other

    Other facts
    • Listing agreement: Exclusive Right To Sell
    • Listing terms: Cash,Conventional,VA Loan
    • Ownership: Fee Simple

    Price history

    DateEventPrice
    8/28/2025Sold$510,000-10.4%$346/sqft
    Source: Bright MLS #PAPH2458834 Report a problem
    8/19/2025Pending sale$569,000$387/sqft
    Source: Bright MLS #PAPH2458834 Report a problem
    7/22/2025Contingent$569,000$387/sqft
    Source: Bright MLS #PAPH2458834 Report a problem
    6/3/2025Price change$569,000-1%$387/sqft
    Source: Bright MLS #PAPH2458834 Report a problem
    5/2/2025Price change$575,000-2.4%$391/sqft
    Source: Bright MLS #PAPH2458834 Report a problem
    3/20/2025Listed for sale$589,000+554.4%$400/sqft
    Source: Bright MLS #PAPH2458834 Report a problem
    8/19/1996Sold$90,000$61/sqft
    Source: Public Record Report a problem

    Public tax history

    YearProperty taxesTax assessment
    2025$6,182 $441,600
    2024$6,182 $441,600
    2023$6,182 +1.6%$441,600
    2022$6,085 --
    2021$6,085 +3.9%--
    2018$5,857 -78%--
    2017$26,665 --
    2016$26,665 +586.7%--
    2015$3,883 --
    2014$3,883 $272,900 +825%
    2012-- $29,504
    2011-- $29,504
    2010-- $29,504
    2009-- $29,504
    2008-- $29,504
    2007-- $29,504 +7.5%
    2006-- $27,456
    2005-- $27,456
    2004-- $27,456 +10%
    2003-- $24,960
    2002-- $24,960
    2000-- $24,960
    1999-- $24,960

    Find assessor info on the county website

    Neighborhood: Spruce Hill

    Nearby schools

    GreatSchools rating
    Schools provided by the listing agent
    • District: Philadelphia City

    Source: Bright MLS. This data may not be complete. We recommend contacting the local school district to confirm school assignments for this home.

    Get a cash offer in 3 minutes
    Find out how much your home could sell for in as little as 3 minutes with a no-obligation cash offer.
    Estimated market value
    $521,100
    Get a cash offer in 3 minutes
    Find out how much your home could sell for in as little as 3 minutes with a no-obligation cash offer.
    Estimated market value
    $521,100