Skip main navigation
Closed
  • Listing Provided by: Worth Clark Realty
    Bought with: Keller Williams Realty St. Louis
    Price Unknown

    11 Valley View Dr, Fenton, MO 63026

    3beds
    1,976sqft
    Single Family Residence
    Built in 2019
    1.46 Acres Lot
    $357,000 Zestimate®
    $--/sqft
    $2,591 Estimated rent

    Home value

    $357,000

    $339,000 - $375,000

    $2,591/mo

    Zestimate® history
    Loading
    Loading...

    Owner options

    List your home for rent

    $2,591/mo

    Rent Zestimate®

    Find your next renter with Zillow Rental Manager. Plus, with online applications, you can quickly screen prospective tenants – for free.

    Learn more

    $2,591/mo

    Rent Zestimate®

    Refinance and save

    Refinancing to a lower rate could help reduce your monthly payments and save thousands over the life of the loan.

    See today's rates

    Explore your selling options

    Work with a Zillow partner agent

    Leverage their expertise and Zillow's premium Showcase listings to get your home seen by more buyers.

    Get started

    List with your own agent

    Get your home in front of millions of buyers by listing it on Zillow.

    Learn how to do it

    Sell it yourself

    Take full control of how buyers see your home on Zillow by listing For Sale by Owner (FSBO).

    List your home

    What's special

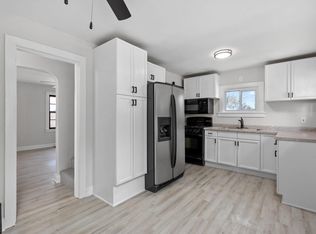
    We know, it’s really the 4-car, 30’x56’, heated, & insulated garage that caught your attention! It's a great space for all of your big toys! But this 1-story home on 1.46 acres is also pretty sweet! Have you tried to find property with over an acre that’s fully unrestricted & not too far out? It’s no joke! Not to mention, this one is near Gravois Bluffs & only 15 minutes to West County Costco. Home features nearly 2000 sq ft, tall ceilings, 3 expansive bedrooms all with walk-in closets, 2 full bathrooms, main-floor laundry, spacious living room, dining room (or perfect family room) with electric fireplace, & a wide open floor plan. Primary suite bath features 6’x4’ shower. Kitchen is a showstopper with large center island, soft close, dovetailed, cabinetry with crown molding, & breakfast area. There is so much value in this home including 2 custom cedar decks, newer septic, public water, crown molding & tall baseboards, radius retaining wall, & expanded electric for garage & house!

    Zillow last checked:

    Listing updated:

    Listing Provided by:

    Timothy P Burgess 314-732-3077,

    Worth Clark Realty

    Bought with:

    Zach J Fagas, 2019043331

    Keller Williams Realty St. Louis

    Source: MARIS,MLS#: 24005811MLS LogoOriginating MLS: St. Louis Association of REALTORS

    Facts & features

    Interior

    Bedrooms & bathrooms
    • Bedrooms: 3
    • Bathrooms: 2
    • Full bathrooms: 2
    • Main level bathrooms: 2
    • Main level bedrooms: 3
    Primary bedroom
    • Features: Floor Covering: Carpeting, Wall Covering: Some
    • Level: Main
    • Area: 204
    • Dimensions: 17x12
    Bedroom
    • Features: Floor Covering: Carpeting, Wall Covering: Some
    • Level: Main
    • Area: 192
    • Dimensions: 16x12
    Bedroom
    • Features: Floor Covering: Carpeting, Wall Covering: Some
    • Level: Main
    • Area: 168
    • Dimensions: 14x12
    Primary bathroom
    • Features: Floor Covering: Vinyl, Wall Covering: Some
    • Level: Main
    • Area: 88
    • Dimensions: 8x11
    Dining room
    • Features: Floor Covering: Vinyl, Wall Covering: Some
    • Level: Main
    • Area: 168
    • Dimensions: 14x12
    Kitchen
    • Features: Floor Covering: Vinyl, Wall Covering: Some
    • Level: Main
    • Area: 288
    • Dimensions: 24x12
    Laundry
    • Features: Floor Covering: Vinyl, Wall Covering: None
    • Level: Main
    • Area: 40
    • Dimensions: 8x5
    Living room
    • Features: Floor Covering: Carpeting, Wall Covering: Some
    • Level: Main
    • Area: 276
    • Dimensions: 23x12
    Heating
    • Forced Air, Electric
    Cooling
    • Central Air, Electric
    Appliances
    • Included: Electric Water Heater, Dishwasher, Microwave, Range Hood, Electric Range, Electric Oven, Refrigerator
    • Laundry: Main Level
    Features
    • Shower, Breakfast Bar, Breakfast Room, Kitchen Island, Custom Cabinetry, Eat-in Kitchen, Open Floorplan, Walk-In Closet(s), Dining/Living Room Combo, Kitchen/Dining Room Combo, Separate Dining
    • Flooring: Carpet
    • Doors: Panel Door(s), Sliding Doors
    • Windows: Insulated Windows, Window Treatments
    • Basement: Crawl Space,None
    • Number of fireplaces: 1
    • Fireplace features: Electric, Library, Dining Room, Family Room, Kitchen
    Interior area
    • Total structure area: 1,976
    • Total interior livable area: 1,976 sqft
    • Finished area above ground: 1,976

    Property

    Parking
    • Total spaces: 4
    • Parking features: Additional Parking, Covered, Detached, Off Street, Oversized, Storage, Workshop in Garage
    • Garage spaces: 4
    Features
    • Levels: One
    • Patio & porch: Deck
    Lot
    • Size: 1.46 Acres
    • Dimensions: 204 x 313
    • Features: Adjoins Wooded Area, Wooded
    Details
    • Parcel number: 023.005.07002045
    • Special conditions: Standard

    Construction

    Type & style
    • Home type: SingleFamily
    • Property subtype: Single Family Residence
    Materials
    • Vinyl Siding
    Condition
    • Year built: 2019

    Utilities & green energy

    • Sewer: Septic Tank
    • Water: Public
    • Utilities for property: Electricity Available

    Community & neighborhood

    Location
    • Region: Fenton
    • Subdivision: Maxwells 07

    Other

    Other facts
    • Listing terms: Cash,FHA,Private Financing Available,Conventional,VA Loan
    • Ownership: Private
    • Road surface type: Gravel

    Price history

    DateEventPrice
    7/24/2024Sold--
    Source: MARIS #24005811 Report a problem
    6/25/2024Pending sale$345,000$175/sqft
    Source: MARIS #24005811 Report a problem
    6/6/2024Listed for sale$345,000$175/sqft
    Source: MARIS #24005811 Report a problem
    2/26/2024Contingent$345,000$175/sqft
    Source: MARIS #24005811 Report a problem
    2/14/2024Listed for sale$345,000+1.5%$175/sqft
    Source: MARIS #24005811 Report a problem
    10/1/2023Listing removed--
    Source: MARIS #23023135 Report a problem
    8/31/2023Listed for sale$339,900-2.9%$172/sqft
    Source: MARIS #23023135 Report a problem
    8/7/2023Listing removed--
    Source: MARIS #23023135 Report a problem
    7/25/2023Price change$349,900-2.8%$177/sqft
    Source: MARIS #23023135 Report a problem
    7/6/2023Price change$359,900-1.4%$182/sqft
    Source: MARIS #23023135 Report a problem
    5/3/2023Listed for sale$365,000+508.3%$185/sqft
    Source: MARIS #23023135 Report a problem
    6/26/2019Sold--
    Source: MARIS #19035511 Report a problem
    5/31/2019Pending sale$60,000$30/sqft
    Source: Eichelberger Realty LLC #19035511 Report a problem
    5/14/2019Listed for sale$60,000$30/sqft
    Source: Eichelberger Realty LLC #19035511 Report a problem

    Public tax history

    YearProperty taxesTax assessment
    2025$2,201 +6.6%$30,900 +8%
    2024$2,065 +0.5%$28,600
    2023$2,054 -0.1%$28,600
    2022$2,056 +0.6%$28,600
    2021$2,043 +217.3%$28,600 +225%
    2020$644 -49.7%$8,800 -49.7%
    2019$1,279 $17,500 +10.8%
    2018$1,279 +19.6%$15,800
    2017$1,069 $15,800 +7.5%
    2016$1,069 +6.6%$14,700
    2015$1,003 $14,700 +2.8%
    2013$1,003 $14,300 +8.3%
    2005-- $13,200 +8.2%
    2004-- $12,200
    2003-- $12,200
    2002-- $12,200
    2001-- $12,200

    Find assessor info on the county website

    Neighborhood: 63026

    Nearby schools

    GreatSchools rating
    Schools provided by the listing agent
    • Elementary: Murphy Elem.
    • Middle: Wood Ridge Middle School
    • High: Northwest High

    Source: MARIS. This data may not be complete. We recommend contacting the local school district to confirm school assignments for this home.

    Get a cash offer in 3 minutes
    Find out how much your home could sell for in as little as 3 minutes with a no-obligation cash offer.
    Estimated market value
    $357,000
    Get a cash offer in 3 minutes
    Find out how much your home could sell for in as little as 3 minutes with a no-obligation cash offer.
    Estimated market value
    $357,000