Skip main navigation
Closed
  • $440,000

    11 Valleyside Ct, Dallas, GA 30157

    5beds
    3,464sqft
    Single Family Residence, Residential
    Built in 2000
    0.29 Acres Lot
    $438,400 Zestimate®
    $127/sqft
    $2,767 Estimated rent

    Home value

    $438,400

    $395,000 - $487,000

    $2,767/mo

    Zestimate® history
    Loading
    Loading...

    Owner options

    List your home for rent

    $2,767/mo

    Rent Zestimate®

    Find your next renter with Zillow Rental Manager. Plus, with online applications, you can quickly screen prospective tenants – for free.

    Learn more

    $2,767/mo

    Rent Zestimate®

    Refinance and save

    $3,210/mo

    Est. payment

    Refinancing to a lower rate could help reduce your monthly payments and save thousands over the life of the loan.

    See today's rates

    $3,210/mo

    Est. payment

    Explore your selling options

    Work with a Zillow partner agent

    Leverage their expertise and Zillow's premium Showcase listings to get your home seen by more buyers.

    Get started

    List with your own agent

    Get your home in front of millions of buyers by listing it on Zillow.

    Learn how to do it

    Sell it yourself

    Take full control of how buyers see your home on Zillow by listing For Sale by Owner (FSBO).

    List your home

    What's special

    Beautifully landscaped corner lot
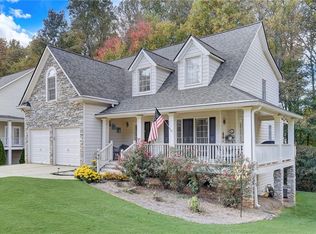
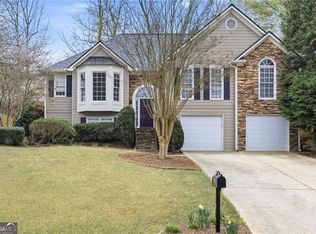
    Escape the noise and unwind in your own private retreat. Gently sway in a hammock as the creek winds by, birdsong filling the air, or gather around the fire pit and enjoy the calm of this beautifully landscaped corner lot. Designed for serenity, the property comes alive each spring with vibrant blooms and natural beauty- your own slice of nature, tucked away from the hustle and bustle. Perfectly positioned just a short drive from Hiram, Marietta, and Kennesaw, this home offers the best of both worlds: peaceful privacy while remaining in the heart of everything. Welcome home to this beautifully updated 5-bedroom, 3-full-bath residence offering space, style, and exceptional indoor-outdoor living. A highly desirable floor plan features a primary suite on the main level with a full en-suite bathroom, as well as an additional private primary suite in the fully finished daylight basement-also complete with its own full bathroom, making this home ideal for multi-generational living, guests, or flexible lifestyle needs. Step inside to discover newly refinished hardwood floors throughout the main living areas, complemented by brand-new luxury vinyl plank flooring in all bedrooms for durability and comfort. The bathrooms have been tastefully refreshed with updated fixtures, and the kitchen features stainless steel appliances, creating a functional and inviting space. Soaring vaulted ceilings enhance the living room, main-level primary suite, and office, filling the home with natural light and an open, airy feel. The finished daylight basement offers incredible additional living space-perfect for a media room, home gym, or guest retreat. Outdoor living truly shines here. The lower deck has already been waterproofed and structurally prepared for a future screened-in porch, offering flexibility for customization. The backyard is a standout, featuring extensive flagstone rockwork throughout the landscape and along the creek, creating a serene, park-like setting. A storage shed conveys with the property, adding valuable extra storage. Located in a desirable neighborhood with outstanding amenities, residents enjoy access to a clubhouse, playground, tennis courts, an adult pool, and a kiddie pool. This home offers the perfect blend of thoughtful updates, generous space, and an amenity-rich community-ready for its next owner to move right in and enjoy. More updates are in additional documents.

    Zillow last checked:

    Listing updated:

    Listed by:

    Taylor Ellis,

    Magnolia Realty Co LLC 678-796-5034

    Bought with:

    Christina Valeri, 412114

    Fathom Realty GA, LLC.

    Source: FMLS GA,MLS#: 7698806MLS Logo

    Facts & features

    Interior

    Bedrooms & bathrooms
    • Bedrooms: 5
    • Bathrooms: 3
    • Full bathrooms: 3
    • Main level bathrooms: 2
    • Main level bedrooms: 3
    Rooms
    • Room types: Basement
    Primary bedroom
    • Features: Master on Main, Sitting Room
    • Level: Master on Main, Sitting Room
    Bedroom
    • Features: Master on Main, Sitting Room
    Primary bathroom
    • Features: Double Vanity, Soaking Tub, Separate Tub/Shower
    Dining room
    • Features: Separate Dining Room
    Kitchen
    • Features: Pantry
    Heating
    • Central
    Cooling
    • Central Air
    Appliances
    • Included: Electric Water Heater, Dishwasher, Disposal, Microwave, Electric Range
    • Laundry: Main Level
    Features
    • High Ceilings 10 or Greater, Walk-In Closet(s)
    • Flooring: Hardwood, Luxury Vinyl
    • Windows: Bay Window(s)
    • Basement: Daylight,Interior Entry,Exterior Entry,Finished,Full,Driveway Access
    • Number of fireplaces: 1
    • Fireplace features: Gas Log
    • Common walls with other units/homes: No Common Walls
    Interior area
    • Total structure area: 3,464
    • Total interior livable area: 3,464 sqft
    • Finished area above ground: 1,748
    • Finished area below ground: 1,716

    Property

    Parking
    • Total spaces: 2
    • Parking features: Garage
    • Garage spaces: 2
    Accessibility
    • Accessibility features: None
    Features
    • Levels: Two
    • Stories: 2
    • Patio & porch: Deck, Patio
    • Exterior features: Private Yard, Rain Gutters, Storage
    • Pool features: None
    • Spa features: None
    • Fencing: Fenced,Back Yard
    • Has view: Yes
    • View description: Creek/Stream
    • Has water view: Yes
    • Water view: Creek/Stream
    • Waterfront features: None
    • Body of water: None
    Lot
    • Size: 0.29 Acres
    • Features: Corner Lot, Creek On Lot
    Details
    • Additional structures: Outbuilding
    • Parcel number: 039349
    • Other equipment: None
    • Horse amenities: None

    Construction

    Type & style
    • Home type: SingleFamily
    • Architectural style: Traditional
    • Property subtype: Single Family Residence, Residential
    Materials
    • Stone, Vinyl Siding
    • Foundation: None
    • Roof: Composition
    Condition
    • Resale
    • New construction: No
    • Year built: 2000

    Utilities & green energy

    • Electric: None
    • Sewer: Public Sewer
    • Water: Public
    • Utilities for property: Underground Utilities, Cable Available, Electricity Available, Natural Gas Available, Phone Available, Sewer Available, Water Available
    Green energy
    • Energy efficient items: Windows
    • Energy generation: None

    Community & HOA

    Community
    • Features: Clubhouse, Playground, Pool, Sidewalks, Tennis Court(s)
    • Security: None
    • Subdivision: Evans Mill
    HOA
    • Has HOA: Yes
    • Services included: Tennis, Swim
    • HOA fee: $525 annually
    Location
    • Region: Dallas

    Financial & listing details

    • Price per square foot: $127/sqft
    • Tax assessed value: $403,920
    • Annual tax amount: $1,012
    • Date on market: 1/5/2026
    • Cumulative days on market: 67 days
    • Electric utility on property: Yes
    • Road surface type: Asphalt

    Price history

    DateEventPrice
    4/10/2026Sold$440,000-4.1%$127/sqft
    Source: FMLS GA #7698806 Report a problem
    3/16/2026Pending sale$459,000$133/sqft
    Source: GAMLS #10665332 Report a problem
    2/18/2026Price change$459,000-2%$133/sqft
    Source: GAMLS #10665332 Report a problem
    2/9/2026Price change$468,500-0.1%$135/sqft
    Source: GAMLS #10665332 Report a problem
    1/5/2026Listed for sale$469,000+96.2%$135/sqft
    Source: GAMLS #10665332 Report a problem
    3/6/2019Sold$239,000+1.7%$69/sqft
    Source: Public Record Report a problem
    2/8/2019Pending sale$235,000$68/sqft
    Source: Marketplace Housing LLC #8519643 Report a problem
    2/1/2019Listed for sale$235,000+7.8%$68/sqft
    Source: Marketplace Housing LLC #8519643 Report a problem
    5/21/2007Sold$218,000$63/sqft
    Source: Public Record Report a problem

    Public tax history

    YearProperty taxesTax assessment
    2025$1,017 -5.6%$161,568 +9.2%
    2024$1,077 -7.8%$147,896 +1%
    2023$1,168 -9.2%$146,388 +13.7%
    2022$1,286 +15.5%$128,700 +21.8%
    2021$1,113 +6.8%$105,644 +7.3%
    2020$1,042 -54.5%$98,436 +28%
    2018$2,292 +2.5%$76,876 +1.4%
    2017$2,236 +9.9%$75,800 +9.7%
    2016$2,034 $69,120 +3.5%
    2015$2,034 $66,800 +5.1%
    2014-- $63,560 +27.4%
    2013$1,948 $49,880
    2012-- --
    2011-- --
    2010-- --
    2009-- $74,920 -0.6%
    2008-- $75,368 +1.5%
    2007-- $74,260 +6%
    2006-- $70,080 +1.9%
    2005-- $68,792 +2.9%
    2004-- $66,832
    Find assessor info on the county website

    Neighborhood: 30157

    Nearby schools

    GreatSchools rating
    Schools provided by the listing agent
    • Elementary: McGarity
    • Middle: P.B. Ritch
    • High: East Paulding

    Source: FMLS GA. This data may not be complete. We recommend contacting the local school district to confirm school assignments for this home.

    Get a cash offer in 3 minutes
    Find out how much your home could sell for in as little as 3 minutes with a no-obligation cash offer.
    Estimated market value
    $438,400
    Get a cash offer in 3 minutes
    Find out how much your home could sell for in as little as 3 minutes with a no-obligation cash offer.
    Estimated market value
    $438,400