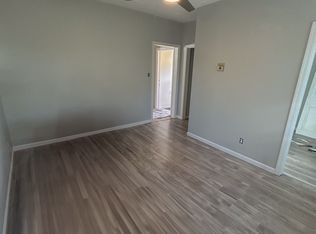
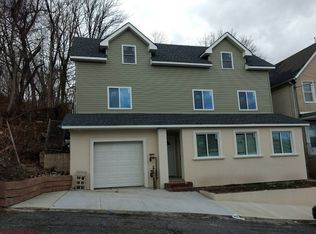
Welcome to this move-in-ready detached property located at 11 Van Tuyl Street on a quiet dead-end block. The home offers excellent transportation within minutes and multiple options to Manhattan via the regular Staten Island Ferry and also Downtown and Midtown Manhattan , Brooklyn,Queens via the new Express Ferry. The ferry terminal is just minutes away, with multiple bus lines nearby including the S42, S52, S46, S48, S61, S62, and S66, and only a 5-minute drive by car. The property is also within 5 minutes walking distance of public parks, tennis courts, basketball courts, and is within walking distance of local schools.
The current layout supports a mother-daughter setup, ideal for extended family or investment use. The property features 4 bedrooms (3 + finished attic) and 3 bathrooms approximately 1304 finished space. The home also includes an additional grade-level sidewalk-entry basement/garage approximately 410 sqf, partially renovated and offering potential for additional living space based on future needs .The layout includes a finished attic with a 3/4 bathroom, a second floor with a second kitchenette and a half bathroom, and a first floor with a full bathroom.
The property includes a large, fully fenced backyard with a covered deck perfect for family gatherings and barbecues. At the front of the home, a nicely sized porch provides additional outdoor space for relaxation or activities.
The property has been renovated throughout and is in move-in-ready condition. It’s an opportunity not to be missed.
What the owner loves about this home
Quick public transportation to the city
Parking Garage
Beautiful Backyard
Storage Space
Attic with Bathroom
Dead End Block
Porch space
Covered Backyard Deck
Second kitchen
Mother-Daughter Layout
77 days
|
261
|
7
|
Listed by:
Property Owner(347) 968-0625
This property is for sale by owner and Zillow, Inc. is displaying it at the owner's request. It is not subject to a listing agreement with Zillow, Inc. or its affiliates.
Facts & features
Interior
Bedrooms & bathrooms
Bedrooms: 4
Bathrooms: 3
Full bathrooms: 1
3/4 bathrooms: 1
1/2 bathrooms: 1
Heating
Forced air, Electric, Gas
Cooling
Refrigerator, Central
Appliances
Included: Dishwasher, Dryer, Freezer, Microwave, Range / Oven, Refrigerator, Washer
Features
Flooring: Concrete, Laminate
Basement: Partially finished
Has fireplace: Yes
Interior area
Total interior livable area: 1,304 sqft
Property
Parking
Total spaces: 2
Parking features: Garage - Attached, On-street
Features
Exterior features: Shingle, Brick, Cement / Concrete, Metal
Has view: Yes
View description: Park, City
Lot
Size: 2,500 Square Feet
Details
Parcel number: 000810024
Zoning: R3-2
Construction
Type & style
Home type: SingleFamily
Materials
Roof: Asphalt
Condition
New construction: No
Year built: 1901
Utilities & green energy
Electric: 220 V
Community & HOA
Location
Region: Staten Island
Financial & listing details
Price per square foot: $652/sqft
Tax assessed value: $430,000
Annual tax amount: $3,468
Date on market: 5/12/2026
Estimated market value
Zestimate®
$796,000
Estimated sales range
$756,000 - $836,000
Rent Zestimate®
$4,283/mo
Price history
Date
Event
Price
6/10/2026
Price change
$799,999-1.4%$613/sqft
Source: OneKey® MLS as distributed by MLS GRID #1002830Report a problem
6/1/2026
Price change
$810,999-4.6%$622/sqft
Source: OneKey® MLS as distributed by MLS GRID #1002830Report a problem
5/21/2026
Listed for sale
$849,999+169.8%$652/sqft
Source: OneKey® MLS as distributed by MLS GRID #1002830Report a problem
All calculations are estimates and provided by Zillow, Inc. for informational purposes only. Actual amounts may vary.
HOA fees may include property taxes on listings classified as Co-Ops. Contact the listing agent and/or owner for fee details.
Mortgage interest rates are dependent on a number of factors, including credit score, down payment, and repayment length. Interest rate data provided by Zillow Group Marketplace, Inc. as of 1/1/1970 from various mortgage lenders with which we have lead or other similar arrangements; the Estimated Payment is an average of those rates.
See how much you could borrow to make a competitive offer.