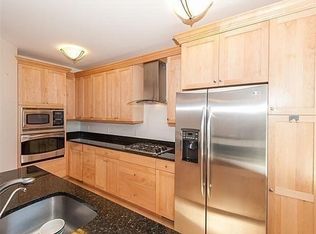
You’ve found it—the ideal urban retreat combining style, comfort, & unbeatable convenience. This young townhouse shines in pristine, move-in condition & offers a thoughtfully designed layout with 2 spacious bedrooms, 2.5 bathrooms, a versatile private bonus room plus the rare 2 parking spaces. Open floorplan w/bright southern light, perfect for both everyday living & comfortable entertaining. The granite kitchen features a sleek dining bar & flows into the living room, all accented by gorgeous wood floors. Upstairs, the serene bedroom level boasts cathedral ceilings with skylights, creating an airy, light-filled retreat. Each bedroom includes its own full bathroom, along with generous closet & storage space. The bonus room offers many options—ideal as a home office, media lounge, or guest space-w/ built-in shelfs, desk, and ample room to relax. This level incl. convenient laundry room w/sink & unique sauna. Patio for dining option or container garden. This one has it all
Sold for $1,005,000
$1,005,000
11 Vandine St #1, Cambridge, MA 02141
2beds
1,059sqft
Condominium, Townhouse
Built in 1903
2,050 Square Feet Lot
$1,004,400 Zestimate®
$949/sqft
$4,462 Estimated rent
Home value
$1,004,400
$944,000 - $1.07M
$4,462/mo
Zestimate® history
Owner options
List your home for rent
$4,462/mo
Rent Zestimate®
Find your next renter with Zillow Rental Manager. Plus, with online applications, you can quickly screen prospective tenants – for free.
$4,462/mo
Rent Zestimate®
Refinance and save
$6,547/mo
Est. payment
Refinancing to a lower rate could help reduce your monthly payments and save thousands over the life of the loan.
$6,547/mo
Est. payment
Explore your selling options
Work with a Zillow partner agent
Leverage their expertise and Zillow's premium Showcase listings to get your home seen by more buyers.
Get startedList with your own agent
Get your home in front of millions of buyers by listing it on Zillow.
Learn how to do itSell it yourself
Take full control of how buyers see your home on Zillow by listing For Sale by Owner (FSBO).
List your homeWhat's special
Storage loftsVersatile private bonus roomUnique saunaGranite kitchenGenerous closet spaceGorgeous wood floorsAiry light-filled retreat
Zillow last checked:
Listing updated:
Listed by:
Wayne Terrio 617-640-7777,
Coldwell Banker Realty - Cambridge 617-864-4430,
Ellie Lubas 203-415-0330
Bought with:
Paul Whaley/Charlie Ring Team
Coldwell Banker Realty - Boston
Source: MLS PIN,MLS#: 73508873
Facts & features
Interior
Bedrooms & bathrooms
- Bedrooms: 2
- Bathrooms: 3
- Full bathrooms: 2
- 1/2 bathrooms: 1
Primary bedroom
- Features: Bathroom - Full, Skylight, Cathedral Ceiling(s), Closet, Flooring - Hardwood, Recessed Lighting, Lighting - Overhead, Closet - Double, Pocket Door
- Level: Second
- Area: 134.38
- Dimensions: 10.75 x 12.5
Bedroom 2
- Features: Bathroom - Full, Skylight, Cathedral Ceiling(s), Beamed Ceilings, Closet, Flooring - Hardwood, Recessed Lighting, Lighting - Overhead, Pocket Door
- Level: Second
- Area: 107.63
- Dimensions: 10.25 x 10.5
Primary bathroom
- Features: Yes
Bathroom 1
- Features: Bathroom - Half, Flooring - Stone/Ceramic Tile, Lighting - Overhead
- Level: First
Bathroom 2
- Features: Bathroom - Full, Bathroom - Tiled With Tub & Shower, Skylight, Cathedral Ceiling(s), Flooring - Stone/Ceramic Tile, Countertops - Stone/Granite/Solid, Lighting - Overhead, Pocket Door
- Level: Second
- Area: 34.5
- Dimensions: 5.75 x 6
Bathroom 3
- Features: Bathroom - Tiled With Shower Stall, Skylight, Cathedral Ceiling(s), Flooring - Stone/Ceramic Tile, Countertops - Stone/Granite/Solid, Cabinets - Upgraded, Lighting - Overhead, Pocket Door
- Level: Second
- Area: 43.84
- Dimensions: 8.92 x 4.92
Family room
- Features: Flooring - Vinyl, Open Floorplan, Recessed Lighting, Storage, Lighting - Overhead
- Level: Basement
- Area: 172.22
- Dimensions: 16.67 x 10.33
Kitchen
- Features: Flooring - Hardwood, Dining Area, Countertops - Stone/Granite/Solid, Cabinets - Upgraded, Exterior Access, Open Floorplan, Stainless Steel Appliances, Gas Stove, Lighting - Overhead
- Level: Main,First
- Area: 128.63
- Dimensions: 15.75 x 8.17
Living room
- Features: Bathroom - Half, Flooring - Hardwood, Open Floorplan, Gas Stove, Lighting - Overhead
- Level: Main,First
- Area: 191.42
- Dimensions: 15.42 x 12.42
Heating
- Central, Heat Pump, Natural Gas, Individual, Unit Control
Cooling
- Heat Pump, Individual, Unit Control
Appliances
- Included: Dishwasher, Disposal, Microwave, Refrigerator, Freezer, Washer, Dryer, Water Treatment, Range Hood
- Laundry: Electric Dryer Hookup, Walk-in Storage, Washer Hookup, Lighting - Overhead, Sink, In Basement, In Unit, Gas Dryer Hookup
Features
- Sauna/Steam/Hot Tub
- Flooring: Tile, Hardwood, Other
- Doors: Insulated Doors
- Windows: Insulated Windows, Screens
- Has basement: Yes
- Has fireplace: No
- Common walls with other units/homes: End Unit
Interior area
- Total structure area: 1,059
- Total interior livable area: 1,059 sqft
- Finished area above ground: 764
- Finished area below ground: 295
Property
Parking
- Total spaces: 2
- Parking features: Off Street, Tandem, On Street, Driveway, Exclusive Parking
- Uncovered spaces: 2
Accessibility
- Accessibility features: No
Features
- Patio & porch: Patio
- Exterior features: Patio, Screens, Rain Gutters
Lot
- Size: 2,050 Square Feet
Details
- Parcel number: M:00040 L:0018100001,4732711
- Zoning: Res
Construction
Type & style
- Home type: Townhouse
- Property subtype: Condominium, Townhouse
Materials
- Frame
- Roof: Shingle
Condition
- Year built: 1903
- Major remodel year: 2009
Utilities & green energy
- Electric: Circuit Breakers
- Sewer: Public Sewer
- Water: Public
- Utilities for property: for Gas Range, for Electric Oven, for Gas Dryer, Washer Hookup
Green energy
- Energy efficient items: Thermostat
Community & HOA
Community
- Features: Public Transportation, Shopping, Park, Public School, T-Station, University
HOA
- Services included: Water, Sewer, Insurance
- HOA fee: $241 monthly
Location
- Region: Cambridge
Financial & listing details
- Price per square foot: $949/sqft
- Tax assessed value: $861,600
- Annual tax amount: $5,746
- Date on market: 6/26/2026
- Exclusions: Staging
Price history
| Date | Event | Price |
|---|---|---|
| 7/10/2026 | Sold | $1,005,000+2.7%$949/sqft |
Source: MLS PIN #73508873 Report a problem | ||
| 6/10/2026 | Pending sale | $979,000$924/sqft |
Source: MLS PIN #73508873 Report a problem | ||
| 6/2/2026 | Listed for sale | $979,000$924/sqft |
Source: MLS PIN #73508873 Report a problem | ||
| 5/19/2026 | Listing removed | $979,000$924/sqft |
Source: MLS PIN #73508873 Report a problem | ||
| 4/29/2026 | Listed for sale | $979,000+83%$924/sqft |
Source: MLS PIN #73508873 Report a problem | ||
| 3/9/2025 | Listing removed | $4,000$4/sqft |
Source: Zillow Rentals Report a problem | ||
| 3/8/2025 | Listed for rent | $4,000$4/sqft |
Source: Zillow Rentals Report a problem | ||
| 3/7/2025 | Listing removed | $4,000$4/sqft |
Source: MLS PIN #73341031 Report a problem | ||
| 3/4/2025 | Listed for rent | $4,000+9.6%$4/sqft |
Source: MLS PIN #73341031 Report a problem | ||
| 3/20/2022 | Listing removed | -- |
Source: Zillow Rental Network_1 Report a problem | ||
| 3/15/2022 | Listed for rent | $3,650+5.8%$3/sqft |
Source: Zillow Rental Network_1 Report a problem | ||
| 6/5/2018 | Listing removed | $3,450$3/sqft |
Source: Fenway Properties Report a problem | ||
| 5/2/2018 | Listed for rent | $3,450$3/sqft |
Source: Fenway Properties Report a problem | ||
| 6/26/2013 | Sold | $535,000+3.1%$505/sqft |
Source: Public Record Report a problem | ||
| 4/11/2013 | Listed for sale | $519,000+20.7%$490/sqft |
Source: Remax Destiny Report a problem | ||
| 2/2/2009 | Sold | $430,000$406/sqft |
Source: Public Record Report a problem | ||
Public tax history
| Year | Property taxes | Tax assessment |
|---|---|---|
| 2025 | $5,221 +10.4% | $822,200 +2.9% |
| 2024 | $4,731 +2.7% | $799,200 +1.7% |
| 2023 | $4,607 +1.1% | $786,100 +2.1% |
| 2022 | $4,557 +2.8% | $769,700 +1.6% |
| 2021 | $4,431 +3.9% | $757,500 +2.1% |
| 2020 | $4,264 +4.1% | $741,600 +7.5% |
| 2019 | $4,098 +2.6% | $689,900 +8.6% |
| 2018 | $3,995 +5.4% | $635,200 +8.7% |
| 2017 | $3,792 +4.2% | $584,300 +12.2% |
| 2016 | $3,639 +1.7% | $520,600 +13.8% |
| 2015 | $3,578 +3.2% | $457,500 +10.5% |
| 2014 | $3,468 +0.8% | $413,900 +4.1% |
| 2013 | $3,442 +3.1% | $397,500 +1% |
| 2012 | $3,339 +4.8% | $393,700 +0.8% |
| 2011 | $3,186 | $390,500 |
Find assessor info on the county website
Neighborhood: Wellington-Harrington
Nearby homes
- $754,1001 bd1 ba900 sqft11 Vandine St #2, Cambridge, MA 02141Off Market

- $--2 bd2 ba1k sqft11 Vandine St #F1, Cambridge, MA 02141Off Market
- $--2 bd2 ba1k sqft11 Vandine St, Cambridge, MA 02141Off Market

- $1,163,3004 bd2 ba1.3k sqft10 York Pl, Cambridge, MA 02141Off Market
- $862,8001 bd1 ba984 sqft13 Vandine St, Cambridge, MA 02141Off Market
- $--1 bd1 ba625 sqft15 Vandine St #1A, Cambridge, MA 02141Off Market
- $--1 bd1 ba9.9k sqft15 Vandine St #1, Cambridge, MA 02141Off Market
- $--1 bd1 ba9.9k sqft16 York Pl #2, Cambridge, MA 02141Off Market
Nearby schools
GreatSchools rating
- 5/10Kennedy-Longfellow SchoolGrades: PK-5Distance: 0.2 mi
- 8/10Vassal Lane Upper SchoolGrades: 6-8Distance: 0.2 mi
- 8/10Cambridge Rindge and Latin SchoolGrades: 9-12Distance: 1.2 mi
Get a cash offer in 3 minutes
Find out how much your home could sell for in as little as 3 minutes with a no-obligation cash offer.
Estimated market value
$1,004,400
Get a cash offer in 3 minutes
Find out how much your home could sell for in as little as 3 minutes with a no-obligation cash offer.
Estimated market value
$1,004,400
- Massachusetts
- Middlesex County
- Cambridge
- 02141
- Wellington-Harrington
- 11 Vandine St Unit 1
Nearby cities
Nearby neighborhoods
Nearby zip codes
Other Cambridge Topics
