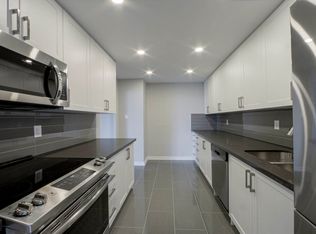
CHARMING 3-BEDROOM MAIN LEVEL UNIT WITH BEAUTIFUL FINISHES This renovated 3-bedroom main level unit offers a perfect combination of comfort and functionality. With modern features, serene views, and access to essential amenities, this property is ideal for individuals or families seeking a welcoming home. KEY PROPERTY DETAILS: - Type: Main Level - Bedrooms: 3 - Bathrooms: 1 - Size: 1200 SQF - Parking: 2 spots included - Availability: February 1, 2026 - Utilities: All Utilities Included UNIT AMENITIES: - Condition: Renovated: The home has been refreshed with updated finishes, offering a clean, move in ready feel. - Internet Inclusion: Internet service is included, ensuring seamless connectivity from day one. - Kitchen: The kitchen is equipped with white appliances and Formica countertops, offering both style and functionality. - Dishwasher: Makes kitchen cleanup quick and convenient, perfect for modern living. - Laundry: Shared laundry facilities provide practical access for residents while keeping the unit uncluttered. - Regular Closets in All Rooms: Practical full size closets provide everyday storage in bedrooms and living areas. - Bathrooms: One full bathroom with updated fixtures, centrally located for easy access. - Personal Thermostat: Control heating and cooling to your exact comfort level year round. - Vinyl Flooring: Vinyl floors provide durability, easy upkeep, and a versatile finish throughout the unit. - Partly Furnished: The unit comes partly furnished, offering convenience while leaving room for personalization. - 9 Foot Ceilings: Higher ceilings create an airy, open atmosphere throughout the living space. - Layout: Open-concept design connects the areas, supports modern living and entertaining. - Corner Unit: Positioned at the corner of the building, offering extra windows, privacy, and enhanced views. - Tons of Natural Light: Large windows brighten the home throughout the day, creating a warm and inviting atmosphere. BUILDING AMENITIES: - View: City and Conservation: Enjoy a blend of vibrant city skyline and serene green space views. - Front Porch: A welcoming front porch adds charm and provides a cozy outdoor sitting area. - Backyard: Shared: A shared backyard offers outdoor space for relaxation, gardening, or recreation. - Driveway: A spacious driveway provides convenient access and ample parking for residents and guests. NEIGHBORHOOD: Ventnor Avenue in East York is a peaceful, family-friendly street set within a well-established neighborhood. The area offers easy access to schools, parks, and everyday amenities, while being just minutes from shopping and dining along O'Connor Drive and nearby Danforth Avenue. With convenient TTC routes and quick connections to the Don Valley Parkway, residents enjoy excellent commuting across Toronto. It's a welcoming pocket that blends suburban charm with urban accessibility. Contact us today to schedule your showing and secure this exceptional unit! This charming main level unit comes with all utilities included and 2 parking spots.
This property is off market, which means it's not currently listed for sale or rent on Zillow. This may be different from what's available on other websites or public sources.