Skip main navigation
Sold for $1,415,000
  • $1,415,000

    11 Venus Dr, Closter, NJ 07624

    4beds
    --sqft
    Single Family Residence
    Built in ----
    -- sqft lot
    $1,636,400 Zestimate®
    $--/sqft
    $7,073 Estimated rent

    Home value

    $1,636,400

    $1.49M - $1.80M

    $7,073/mo

    Zestimate® history
    Loading
    Loading...

    Owner options

    List your home for rent

    $7,073/mo

    Rent Zestimate®

    Find your next renter with Zillow Rental Manager. Plus, with online applications, you can quickly screen prospective tenants – for free.

    Learn more

    $7,073/mo

    Rent Zestimate®

    Refinance and save

    $9,662/mo

    Est. payment

    Refinancing to a lower rate could help reduce your monthly payments and save thousands over the life of the loan.

    See today's rates

    $9,662/mo

    Est. payment

    Explore your selling options

    Work with a Zillow partner agent

    Leverage their expertise and Zillow's premium Showcase listings to get your home seen by more buyers.

    Get started

    List with your own agent

    Get your home in front of millions of buyers by listing it on Zillow.

    Learn how to do it

    Sell it yourself

    Take full control of how buyers see your home on Zillow by listing For Sale by Owner (FSBO).

    List your home

    What's special

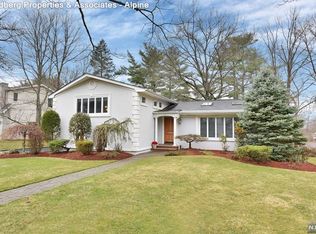
    Welcome to this bright, beautiful & expanded 4 BR, 2.5 Bath contemporary ranch w/stunning 2nd fl. primary suite on Closter's premier east hill. The open floor plan design on the 1st Fl. features a welcoming EF w/skylts; chef's kitchen w/custom cabinets, center island w/breakfast bar, granite counters, 48 in Kit. Aid ref/SS appl & sep din. area w/direct access to the deck & private fenced yard; .5 bath; cozy family room & spectacular 29 ft. open layout LR/DR w/vaulted ceiling & wall of windows; Laundry/Mudrm; 3 BR; full Bath. The 2nd fl. w/vaulted ceilings is your own sun-filled private oasis w/a primary BR, sitting rm, dressing rm w/WIC + 2 closets & beautiful bath w/double sink vanity, jac. bath & shower. Lower Level: spacious recreation rm; closets; gym; laundry & craft rm. 2-car garage, wood floors, neutral decor, multizone heating & a/c. Blue Ribbon schools & short drive to NYC & world class shopping & restaurants.Come visit 11 Venus Drive and make this home yours!

    Zillow last checked:

    Listing updated:

    Listed by:

    Karen Leddy 201-232-5627,

    Coldwell Banker, Alpine/Closter

    Bought with:

    Fatima R. Dominguez

    2Win Realty LLC

    Veronica Goldzberg

    Source: NJMLS,MLS#: 24025331MLS Logo

    Facts & features

    Interior

    Bedrooms & bathrooms
    • Bedrooms: 4
    • Bathrooms: 3
    • Full bathrooms: 2
    • 1/2 bathrooms: 1
    Heating
    • Natural Gas, Forced Air, Zoned
    Cooling
    • Central Air
    Features
    • One Floor Living
    • Basement: Finished,Full
    • Number of fireplaces: 1
    • Fireplace features: 1 Fireplace

    Property

    Parking
    • Total spaces: 2
    • Parking features: Garage
    • Garage spaces: 2
    • Details: Attached, Gar Opener
    Features
    • Patio & porch: Deck / Patio
    • Pool features: None
    • Has view: Yes
    • View description: East, Sunrise, Sunset, West
    • Waterfront features: None
    Lot
    • Features: Regular
    Details
    • Parcel number: 0702009000000010

    Construction

    Type & style
    • Home type: SingleFamily
    • Property subtype: Single Family Residence
    Materials
    • Fabricated Stucco, Vinyl Siding

    Community & HOA

    Community
    • Features: Close/Parks, Close/School, Close/Shopg, Close/Trans, Close/Wrshp
    Location
    • Region: Closter

    Financial & listing details

    • Tax assessed value: $1,151,800
    • Annual tax amount: $20,000
    • Date on market: 8/6/2024
    • Listing agreement: Exclusive Right To Sell
    • Ownership: Private

    Price history

    DateEventPrice
    11/27/2024Sold$1,415,000+6.8%
    Source: NJMLS #24025331 Report a problem
    8/21/2024Pending sale$1,325,000
    Source: NJMLS #24025331 Report a problem
    8/6/2024Listed for sale$1,325,000+269.1%
    Source: NJMLS #24025331 Report a problem
    8/23/1994Sold$359,000
    Source: Public Record Report a problem

    Public tax history

    YearProperty taxesTax assessment
    2025$24,372 +14.1%$1,151,800 +14.1%
    2024$21,357 +1.6%$1,009,300 +3%
    2023$21,013 +7.1%$980,100 +10.7%
    2022$19,627 -0.1%$885,700 +3.8%
    2021$19,653 +4.4%$853,000 -0.6%
    2020$18,829 +1%$858,300 +1.1%
    2019$18,647 $849,300 +1.4%
    2018$18,647 +2.9%$837,700 +3.5%
    2017$18,125 +2.2%$809,500
    2016$17,728 +2.9%$809,500
    2015$17,234 +1.3%$809,500
    2014$17,016 +2.7%$809,500
    2013$16,562 $809,500
    2012$16,562 +1.6%$809,500
    2011$16,295 +2.1%$809,500
    2010$15,955 +3.4%$809,500
    2009$15,425 $809,500 -13.8%
    2007-- $938,800
    2006-- $938,800 +84.9%
    2005-- $507,600
    2004-- $507,600
    2003-- $507,600
    2002-- $507,600
    2001-- $507,600
    Find assessor info on the county website

    Neighborhood: 07624

    Nearby schools

    GreatSchools rating
    Schools provided by the listing agent
    • Elementary: Hillside E.S.
    • Middle: Tenakill E.S.
    • High: Northern Valley Dem.

    Source: NJMLS. This data may not be complete. We recommend contacting the local school district to confirm school assignments for this home.

    Get a cash offer in 3 minutes
    Find out how much your home could sell for in as little as 3 minutes with a no-obligation cash offer.
    Estimated market value
    $1,636,400
    Get a cash offer in 3 minutes
    Find out how much your home could sell for in as little as 3 minutes with a no-obligation cash offer.
    Estimated market value
    $1,636,400