**Your Dream House Awaits!!!**A Beautiful 3BR Custom Ranch... This well-maintained builder's home is just what you're been waiting for! Solid Construction and Attention to Detail Throughout. *Hardwood Floors *Solid Wood Doors *Crown Moldings *Tray and Beamed Ceilings *Open Kitchen with 2 Pantry Closets *Oversized Breakfast Nook Overlooking Deck and Wooded Backyard *Family/Great Room with Wood Burning Fireplace *Andersen Windows Bathe the Home in Natural Light *1st Floor Primary BR with Ensuite and Extra-Large Closet Space *Large 2nd and 3rd BRs with Large Closets *Dedicated First Floor Laundry Room *Full Basement *CAC *Central Vacuum *In-ground Sprinklers *Nestled on 1.4 acres provides privacy and serene surroundings. * Oversized 2 Car Garage *Long private driveway with ample parking...And so Much More!!
Sold for $785,000
$785,000
11 Vermont Avenue, Port Jefferson Station, NY 11776
3beds
1,858sqft
Single Family Residence, Residential
Built in 1992
1.42 Acres Lot
$797,500 Zestimate®
$422/sqft
$4,228 Estimated rent
Home value
$797,500
$718,000 - $885,000
$4,228/mo
Zestimate® history
Owner options
List your home for rent
$4,228/mo
Rent Zestimate®
Find your next renter with Zillow Rental Manager. Plus, with online applications, you can quickly screen prospective tenants – for free.
$4,228/mo
Rent Zestimate®
Refinance and save
$5,462/mo
Est. payment
Refinancing to a lower rate could help reduce your monthly payments and save thousands over the life of the loan.
$5,462/mo
Est. payment
Explore your selling options
Work with a Zillow partner agent
Leverage their expertise and Zillow's premium Showcase listings to get your home seen by more buyers.
Get startedList with your own agent
Get your home in front of millions of buyers by listing it on Zillow.
Learn how to do itSell it yourself
Take full control of how buyers see your home on Zillow by listing For Sale by Owner (FSBO).
List your homeWhat's special
Zillow last checked:
Listing updated:
Listed by:
Grace M. Leyhane SRS 631-645-5881,
Howard Hanna Coach 631-751-0303
Bought with:
Laurie C. Linkletter, 10401255100
Signature Premier Properties
Source: OneKey® MLS as distributed by MLS GRID,MLS#: 938408
Facts & features
Interior
Bedrooms & bathrooms
- Bedrooms: 3
- Bathrooms: 3
- Full bathrooms: 2
- 1/2 bathrooms: 1
Primary bedroom
- Description: Spacious primary bedroom with a large walk-in closet.
- Level: First
Bedroom 2
- Description: A spacious second bedroom featuring a sizable walk-in closet.
- Level: First
Bedroom 3
- Description: The third spacious bedroom features floor-to-ceiling windows that provide abundant natural light, making it an ideal home office space
- Level: First
Primary bathroom
- Description: The primary ensuite offers a full bath complete with a luxurious whirlpool Jacuzzi tub.
- Level: First
Bathroom 1
- Description: Full bathroom with a tub and natural light from the skylight.
- Level: First
Basement
- Level: Basement
Dining room
- Description: An elegant, light-filled formal Dining Room is enhanced by a stunning tray ceiling.”
- Level: First
Family room
- Description: A beautiful stone wood-burning fireplace serves as the centerpiece of this generous gathering space
- Level: First
Kitchen
- Description: With two pantries, you’ll enjoy exceptional storage capacity.
- Level: First
Laundry
- Description: Conveniently located on the first floor off the kitchen, complete with a washer, dryer, and ample cabinet storage.
- Level: First
Heating
- Baseboard
Cooling
- Central Air
Appliances
- Included: Dishwasher, Electric Oven, Electric Range, Freezer, Microwave, Refrigerator, Trash Compactor, Washer
- Laundry: Washer/Dryer Hookup, Electric Dryer Hookup, Laundry Room, Washer Hookup
Features
- First Floor Bedroom, Built-in Features, Ceiling Fan(s), Central Vacuum, Crown Molding, Eat-in Kitchen, Entrance Foyer, Formal Dining, Natural Woodwork, Open Kitchen, Pantry, Primary Bathroom, Master Downstairs, Recessed Lighting, Storage, Tray Ceiling(s)
- Flooring: Ceramic Tile, Hardwood
- Windows: Blinds, Oversized Windows
- Basement: Storage Space
- Attic: Dormer
- Number of fireplaces: 1
- Fireplace features: Family Room, Masonry, Wood Burning
Interior area
- Total structure area: 1,858
- Total interior livable area: 1,858 sqft
Property
Parking
- Total spaces: 6
- Parking features: Driveway, Garage, Garage Door Opener, Oversized, Private
- Garage spaces: 2
- Has uncovered spaces: Yes
Features
- Levels: One
- Patio & porch: Covered, Deck, Porch
- Exterior features: Mailbox, Rain Gutters
Lot
- Size: 1.42 Acres
- Dimensions: 1.42
- Features: Back Yard, Cul-De-Sac, Front Yard, Landscaped, Private, Sprinklers In Front, Sprinklers In Rear
- Residential vegetation: Partially Wooded
Details
- Parcel number: 0200230000600002001
- Special conditions: None
Construction
Type & style
- Home type: SingleFamily
- Architectural style: Ranch
- Property subtype: Single Family Residence, Residential
Condition
- Year built: 1992
- Major remodel year: 2002
Utilities & green energy
- Sewer: Cesspool
- Water: Public
- Utilities for property: Electricity Connected
Community & HOA
Community
- Subdivision: Oakdale Farms
HOA
- Has HOA: No
Location
- Region: Port Jefferson Station
Financial & listing details
- Price per square foot: $422/sqft
- Tax assessed value: $3,450
- Annual tax amount: $15,225
- Date on market: 11/28/2025
- Cumulative days on market: 17 days
- Listing agreement: Exclusive Right To Sell
- Electric utility on property: Yes
Price history
| Date | Event | Price |
|---|---|---|
| 4/24/2026 | Sold | $785,000-0.5%$422/sqft |
Source:  OneKey® MLS as distributed by MLS GRID #938408 Report a problem OneKey® MLS as distributed by MLS GRID #938408 Report a problem | ||
| 12/26/2025 | Pending sale | $789,000$425/sqft |
Source: OneKey® MLS as distributed by MLS GRID #938408 Report a problem | ||
| 12/15/2025 | Listing removed | $789,000$425/sqft |
Source: OneKey® MLS as distributed by MLS GRID #938408 Report a problem | ||
| 11/28/2025 | Listed for sale | $789,000$425/sqft |
Source: OneKey® MLS as distributed by MLS GRID #938408 Report a problem | ||
Public tax history
| Year | Property taxes | Tax assessment |
|---|---|---|
| 2025 | -- | $3,450 |
| 2024 | -- | $3,450 |
| 2023 | -- | $3,450 |
| 2022 | -- | $3,450 |
| 2021 | -- | $3,450 |
| 2020 | -- | $3,450 |
| 2019 | -- | $3,450 |
| 2018 | -- | $3,450 |
| 2017 | $6,740 | $3,450 |
| 2016 | -- | $3,450 |
| 2015 | -- | $3,450 |
| 2014 | -- | $3,450 |
| 2013 | -- | $3,450 |
| 2012 | -- | $3,450 |
| 2011 | -- | $3,450 |
| 2010 | -- | $3,450 |
| 2009 | -- | $3,450 |
| 2008 | -- | $3,450 |
| 2007 | $4,816 -26.9% | $3,450 |
| 2005 | $6,591 +158% | $3,450 +97.1% |
| 2004 | $2,554 +11.4% | $1,750 |
| 2003 | $2,294 -56.3% | $1,750 -49.3% |
| 2002 | $5,246 | $3,450 |
Find assessor info on the county website
Neighborhood: 11776
Nearby homes
- $846,9004 bd4 ba-- sqft9 Vermont Ave, Port Jefferson Station, NY 11776Off Market
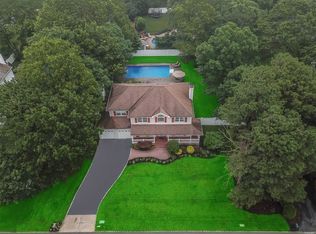
- $---- bd-- ba-- sqft9 Vermont Ave, Pt Jefferson Station, NY 11776Off Market
- $849,400-- bd-- ba-- sqft4 Massachusetts Ave, Port Jefferson Station, NY 11776Off Market
- $854,3004 bd3 ba2.6k sqft4 Massachusetts Ave, Pt Jefferson Station, NY 11776Off Market

- $875,0004 bd3 ba2.9k sqft6 Massachusetts Ave, Port Jefferson Station, NY 11776Sold
- $897,400-- bd-- ba-- sqft2 Massachusetts Ave, Port Jefferson Station, NY 11776Off Market
- $---- bd-- ba-- sqft2 Massachusetts Ave, Pt Jefferson Station, NY 11776Off Market
- $871,1006 bd4 ba-- sqft8 Vermont Ave, Port Jefferson Station, NY 11776Off Market
Nearby schools
GreatSchools rating
- NAClinton Avenue SchoolGrades: K-2Distance: 1.1 mi
- 2/10John F Kennedy Middle SchoolGrades: 6-8Distance: 1.5 mi
- 6/10Comsewogue High SchoolGrades: 9-12Distance: 0.8 mi
Schools provided by the listing agent
- Elementary: Terryville Road School
- Middle: John F Kennedy Middle School - Suffolk
- High: Comsewogue High School
Source: OneKey® MLS as distributed by MLS GRID. This data may not be complete. We recommend contacting the local school district to confirm school assignments for this home.
Get a cash offer in 3 minutes
Find out how much your home could sell for in as little as 3 minutes with a no-obligation cash offer.
Estimated market value
$797,500
Get a cash offer in 3 minutes
Find out how much your home could sell for in as little as 3 minutes with a no-obligation cash offer.
Estimated market value
$797,500
- New York
- Suffolk County
- Port Jefferson Station
- 11776
- 11 Vermont Avenue
Nearby cities
Nearby neighborhoods
Nearby zip codes
Other Port Jefferson Station Topics
- Apartments for Rent in 11776
- Houses for Sale in 11776
- Houses for Rent in 11776
- 11776 Real Estate
- Port Jefferson Station Condos
- Houses for Sale in Port Jefferson Station
- Newest Listings in Port Jefferson Station
- Port Jefferson Station Home Values
- Port Jefferson Station Real Estate Agents
- Port Jefferson Station Refinance
- Port Jefferson Station Mortgage Rates
