Skip main navigation
Sold for $1,630,000
  • $1,630,000

    11 Vernon Street, Plainview, NY 11023

    5beds
    2,900sqft
    Single Family Residence, Residential
    Built in 2025
    6,000 Square Feet Lot
    $1,737,000 Zestimate®
    $562/sqft
    $-- Estimated rent

    Home value

    $1,737,000

    $1.56M - $1.93M

    Not available

    Zestimate® history
    Loading
    Loading...

    Owner options

    List your home for rent

    Find your next renter with Zillow Rental Manager. Plus, with online applications, you can quickly screen prospective tenants – for free.

    Learn more
    Refinance and save

    $10,770/mo

    Est. payment

    Refinancing to a lower rate could help reduce your monthly payments and save thousands over the life of the loan.

    See today's rates

    $10,770/mo

    Est. payment

    Explore your selling options

    Work with a Zillow partner agent

    Leverage their expertise and Zillow's premium Showcase listings to get your home seen by more buyers.

    Get started

    List with your own agent

    Get your home in front of millions of buyers by listing it on Zillow.

    Learn how to do it

    Sell it yourself

    Take full control of how buyers see your home on Zillow by listing For Sale by Owner (FSBO).

    List your home

    What's special

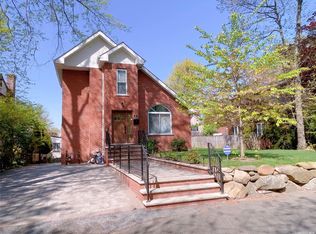
    Welcome to this stunning modern NEW CONSTRUCTION home in heart of Plainview built by a Master Builder. This 5 Bedroom 5 Bathroom open concept home features a two story foyer entry with a modern chandelier that welcomes you to this sun flooded masterpiece. There is 9 foot ceiling on first floor and primary bedroom and 8 feet ceiling on rest of the house. White oak hardwood flooring throughout the house. Dining room with beautiful custom accent wall. Living room with tray ceiling. Family room with electric fireplace and accent wall. The state of art kitchen with high end stainless steel appliances, Quarts countertop, under cabinet lighting, Kitchen Island with seating, a wet bar with wine fridge and a pantry. Bedroom/Office located on first floor with ensuite full bathroom. HIDDEN STAIRS with modern glass handrails takes you to second floor. Large primary bedroom suite with 9 feet ceiling, custom built walking closet and two additional closets, a luxury spa like bathroom with free standing tub, double vanity and rain head shower. Junior suite with ensuite full bathroom. Two additional bedrooms. Full elegant main bathroom. laundry room on second floor with washer and dryer. Full unfinished basement with outside entrance for easy access to a good size fenced backyard with large paved area. Smart 6 zone Irrigreen sprinklers system. PVC fencing all around backyard. Additional Features: Wiring for TV cable and internet in every room.Spray foam insulation through out the house. Large paved area front and back of the house.

    Zillow last checked:

    Listing updated:

    Listed by:

    Nazila Bakhshi 516-317-9979,

    Douglas Elliman Real Estate 516-921-2262

    Bought with:

    Non Member-MLS

    Buyer Representation Office

    Source: OneKey® MLS as distributed by MLS GRID,MLS#: 886817MLS Logo

    Facts & features

    Interior

    Bedrooms & bathrooms
    • Bedrooms: 5
    • Bathrooms: 5
    • Full bathrooms: 4
    • 1/2 bathrooms: 1
    Bedroom 2
    • Description: primary bedroom with big Custom built walking closet
    • Level: Second
    Bedroom 3
    • Description: bedroom with in suite bathroom
    • Level: Second
    Bedroom 4
    • Level: Second
    Bedroom 5
    • Level: Second
    Bathroom 1
    • Description: in suite bathroom
    • Level: First
    Bathroom 1
    • Description: powder room
    • Level: First
    Bathroom 2
    • Description: full bathroom
    • Level: First
    Bathroom 3
    • Description: spa like bathrooms with double vanity and freestanding tub
    • Level: Second
    Bathroom 4
    • Description: main bathroom
    • Level: Second
    Bathroom 5
    • Description: ensuite bathroom
    • Level: Second
    Basement
    • Description: unfinished full basement
    • Level: Lower
    Dining room
    • Description: accent wall
    • Level: First
    Family room
    • Description: electric fireplace
    • Level: First
    Kitchen
    • Description: Stainless steel Appliances, quartz countertops, kitchen island, Wet Bar
    • Level: First
    Laundry
    • Description: Washer and Dryer
    • Level: Second
    Living room
    • Level: First
    Heating
    • Forced Air
    Cooling
    • Central Air
    Appliances
    • Included: Cooktop, Dishwasher, Dryer, Gas Cooktop, Gas Oven, Microwave, Refrigerator, Stainless Steel Appliance(s), Washer, Wine Refrigerator
    • Laundry: Washer/Dryer Hookup, Gas Dryer Hookup, Laundry Room
    Features
    • First Floor Bedroom, First Floor Full Bath, Built-in Features, Chandelier, Chefs Kitchen, Crown Molding, Double Vanity, Entertainment Cabinets, Entrance Foyer, Formal Dining, Granite Counters, Kitchen Island, Pantry, Primary Bathroom, Soaking Tub, Tray Ceiling(s)
    • Flooring: Hardwood
    • Basement: Full,Unfinished
    • Attic: Full
    • Number of fireplaces: 1
    • Fireplace features: Electric, Family Room
    Interior area
    • Total structure area: 6,000
    • Total interior livable area: 2,900 sqft

    Property

    Parking
    • Total spaces: 1
    • Parking features: Garage
    • Garage spaces: 1
    Features
    • Fencing: Vinyl
    Lot
    • Size: 6,000 sqft
    Details
    • Special conditions: None

    Construction

    Type & style
    • Home type: SingleFamily
    • Architectural style: Colonial,Contemporary
    • Property subtype: Single Family Residence, Residential
    Materials
    • Advanced Framing Technique, Foam Insulation, Vinyl Siding
    Condition
    • New Construction
    • New construction: Yes
    • Year built: 2025

    Utilities & green energy

    • Sewer: Public Sewer
    • Water: Public
    • Utilities for property: Electricity Connected, Natural Gas Connected, Sewer Connected, Water Connected

    Community & neighborhood

    Location
    • Region: Plainview

    Other

    Other facts
    • Listing agreement: Exclusive Right To Sell

    Price history

    DateEventPrice
    10/29/2025Sold$1,630,000-1.2%$562/sqft
    Source: OneKey® MLS as distributed by MLS GRID #886817 Report a problem
    9/24/2025Pending sale$1,649,888$569/sqft
    Source: OneKey® MLS as distributed by MLS GRID #886817 Report a problem
    9/12/2025Listed for sale$1,649,888+0.1%$569/sqft
    Source: OneKey® MLS as distributed by MLS GRID #886817 Report a problem
    8/27/2025Listing removed$1,648,000$568/sqft
    Source: OneKey® MLS as distributed by MLS GRID #886817 Report a problem
    7/9/2025Listed for sale$1,648,000$568/sqft
    Source: OneKey® MLS as distributed by MLS GRID #886817 Report a problem

    Public tax history

    Tax history is unavailable.

    Neighborhood: Great Neck Village

    Nearby schools

    GreatSchools rating
    Schools provided by the listing agent
    • Elementary: Stratford Road School
    • Middle: Plainview-Old Bethpage Middle Sch
    • High: Plainview-Old Bethpage/Jfk Hs

    Source: OneKey® MLS as distributed by MLS GRID. This data may not be complete. We recommend contacting the local school district to confirm school assignments for this home.

    Get a cash offer in 3 minutes
    Find out how much your home could sell for in as little as 3 minutes with a no-obligation cash offer.
    Estimated market value
    $1,737,000
    Get a cash offer in 3 minutes
    Find out how much your home could sell for in as little as 3 minutes with a no-obligation cash offer.
    Estimated market value
    $1,737,000