LOVELY MAIN-LEVEL LIVING HOME, PEACEFUL GATED COMMUNITY, SOCIAL AND RECREATION ACTIVITIES. This is an Age 55+ community and only one occupant needs to be 55+. This 1 1/2-level home has full main-level living (don't need to use the stairs if you don't want to) and spacious 2334 square feet. In preparation for sale, this home includes new carpeting and fresh paint. The main level includes a very large kitchen and dining area with vaulted ceiling, white and ivory color combination for a neutral clean look, and hard tile floor for easy cleaning. New refrigerator - you will be the first to use it. There is a spacious living room-dining room combination up front that provides an additional dining area and traditional open-space. Hosting guests or privately relaxing are well accommodated. The main-level office is in the very front of the home off the foyer and can easily be used as a den, library, or for other uses. The primary bedroom has a walk-in closet and a dedicated primary bathroom. A second bedroom and second full bath are also located on the main level. The laundry room is also conveniently located on the main level - no need to climb stairs or go into a basement to wash laundry. The second level of this home includes a huge (huge) loft, the third full bath, and a very large bedroom with walk-in closet. This second-level bedroom can easily be another primary bedroom. The loft was large enough to be used by the current owners as a second office space and guest sleeping quarters (two beds!). A new water heater was installed in 2020. New roofing was installed in 2018. New HVAC system and AC condenser installed in 2017. There are spigots (hose bibs) in the front (great for washing cars) and one in the back. Like nature? This home is at the end of the street abutting a comforting wooded area where deer come out to say "hi". Falls Run is more than just a HOA. This is a community with a lot to enjoy. Amenities? You got ‘em! They include a very large club house where residents gather to enjoy each other's company. The club house has a large great sitting room, a billiards room, an exercise facility, an indoor pool, and conference/banquet rooms. Outside there are bocce ball pitches, tennis courts, covered seating, and an outdoor pool. Yes, another pool! Social and recreation activities include organized indoor and outdoor game events, aquatic exercise classes, a farmers market, parties, and much more. This is also a very lovely walking neighborhood with an abundance of sidewalks in a quiet setting. See the home in person at Open Houses scheduled for 12:00pm - 4:30pm on 23rd and 24th September. Gate access code: #7764.
Sold for $420,000
$420,000
11 Verona Ct, Fredericksburg, VA 22406
3beds
2,334sqft
Single Family Residence
Built in 2004
6,786 Square Feet Lot
$466,400 Zestimate®
$180/sqft
$2,833 Estimated rent
Home value
$466,400
$443,000 - $490,000
$2,833/mo
Zestimate® history
Owner options
List your home for rent
$2,833/mo
Rent Zestimate®
Find your next renter with Zillow Rental Manager. Plus, with online applications, you can quickly screen prospective tenants – for free.
$2,833/mo
Rent Zestimate®
Refinance and save
$2,692/mo
Est. payment
Refinancing to a lower rate could help reduce your monthly payments and save thousands over the life of the loan.
$2,692/mo
Est. payment
Explore your selling options
Work with a Zillow partner agent
Leverage their expertise and Zillow's premium Showcase listings to get your home seen by more buyers.
Get startedList with your own agent
Get your home in front of millions of buyers by listing it on Zillow.
Learn how to do itSell it yourself
Take full control of how buyers see your home on Zillow by listing For Sale by Owner (FSBO).
List your homeWhat's special
Peaceful gated communityFull main-level livingIndoor poolAquatic exercise classesHose bibsFresh paintGuest sleeping quarters
Zillow last checked:
Listing updated:
Listed by:
Ronald Pieper 571-552-1414,
Allison James Estates & Homes,
Co-Listing Agent: Jacquelyn M Jordan 571-552-1415,
Allison James Estates & Homes
Bought with:
Sahar Anwar, 0225210720
Redfin Corporation
Source: Bright MLS,MLS#: VAST2024004
Facts & features
Interior
Bedrooms & bathrooms
- Bedrooms: 3
- Bathrooms: 3
- Full bathrooms: 3
- Main level bathrooms: 2
- Main level bedrooms: 2
Rooms
- Room types: Living Room, Dining Room, Kitchen, Foyer, Breakfast Room, Laundry, Loft, Office
Basement
- Area: 0
Heating
- Central, Natural Gas
Cooling
- Central Air, Electric
Appliances
- Included: Gas Water Heater
- Laundry: Laundry Room, Mud Room
Features
- Has basement: No
- Has fireplace: No
Interior area
- Total structure area: 2,334
- Total interior livable area: 2,334 sqft
- Finished area above ground: 2,334
- Finished area below ground: 0
Property
Parking
- Total spaces: 4
- Parking features: Garage Faces Front, Attached, Driveway
- Attached garage spaces: 2
- Uncovered spaces: 2
Accessibility
- Accessibility features: None
Features
- Levels: One and One Half
- Stories: 1.5
- Pool features: Community
Lot
- Size: 6,786 Square Feet
Details
- Additional structures: Above Grade, Below Grade
- Parcel number: 45N 4 780
- Zoning: R2
- Special conditions: Standard
Construction
Type & style
- Home type: SingleFamily
- Architectural style: Raised Ranch/Rambler
- Property subtype: Single Family Residence
Materials
- Combination
- Foundation: Slab
Condition
- Excellent
- New construction: No
- Year built: 2004
Utilities & green energy
- Sewer: Public Septic
- Water: Public
Community & HOA
Community
- Senior community: Yes
- Subdivision: Falls Run
HOA
- Has HOA: Yes
- Services included: Common Area Maintenance, Management, Recreation Facility, Security, Road Maintenance, Snow Removal, Trash, Pool(s)
- HOA fee: $175 monthly
- HOA name: FALLS RUN COMMUNITY ASSOCIATION
Location
- Region: Fredericksburg
Financial & listing details
- Price per square foot: $180/sqft
- Tax assessed value: $381,700
- Annual tax amount: $3,244
- Date on market: 8/28/2023
- Listing agreement: Exclusive Right To Sell
- Ownership: Fee Simple
Price history
| Date | Event | Price |
|---|---|---|
| 10/18/2023 | Sold | $420,000-3.4%$180/sqft |
Source:  Bright MLS #VAST2024004 Report a problem Bright MLS #VAST2024004 Report a problem | ||
| 9/26/2023 | Contingent | $435,000$186/sqft |
Source: Bright MLS #VAST2024004 Report a problem | ||
| 8/28/2023 | Listed for sale | $435,000$186/sqft |
Source: Bright MLS #VAST2024004 Report a problem | ||
Public tax history
| Year | Property taxes | Tax assessment |
|---|---|---|
| 2025 | $3,500 +3.4% | $379,000 |
| 2024 | $3,387 -1.1% | $379,000 -0.7% |
| 2023 | $3,426 +5.6% | $381,700 |
| 2022 | $3,244 +6.8% | $381,700 +21.8% |
| 2021 | $3,039 | $313,300 |
| 2020 | $3,039 +5.7% | $313,300 +10% |
| 2019 | $2,875 +2% | $284,700 |
| 2018 | $2,819 | $284,700 |
| 2017 | $2,819 | $284,700 |
| 2016 | $2,819 | $284,700 +0.8% |
| 2015 | -- | $282,400 |
| 2014 | -- | $282,400 +21.4% |
| 2013 | -- | $232,600 |
| 2012 | -- | $232,600 -8.2% |
| 2011 | -- | $253,500 |
| 2010 | -- | $253,500 -23.9% |
| 2009 | -- | $333,100 |
| 2008 | -- | $333,100 -4.7% |
| 2006 | -- | $349,400 |
| 2005 | -- | $349,400 +45% |
| 2004 | -- | $241,000 |
Find assessor info on the county website
Neighborhood: 22406
Nearby homes
- $438,0003 bd3 ba2.3k sqft9 Verona Ct, Fredericksburg, VA 22406Off Market
- $399,9003 bd2 ba1.5k sqft7 Verona Ct, Fredericksburg, VA 22406Sold
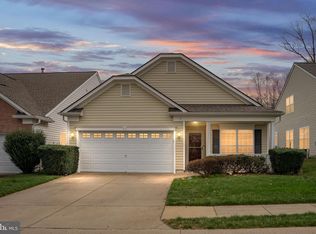
- $461,2003 bd3 ba2.3k sqft12 Verona Ct, Fredericksburg, VA 22406Off Market
- $464,2003 bd3 ba2.3k sqft5 Verona Ct, Fredericksburg, VA 22406Off Market
- $377,2002 bd2 ba1.4k sqft14 Verona Ct, Fredericksburg, VA 22406Off Market
- $362,7002 bd2 ba1.2k sqft10 Verona Ct, Fredericksburg, VA 22406Off Market
- $387,5002 bd2 ba1.5k sqft8 Verona Ct, Fredericksburg, VA 22406Off Market
- $385,1002 bd2 ba1.4k sqft6 Verona Ct, Fredericksburg, VA 22406Off Market
Nearby schools
GreatSchools rating
- 3/10Falmouth Elementary SchoolGrades: K-5Distance: 2.6 mi
- 6/10T. Benton Gayle Middle SchoolGrades: 6-8Distance: 0.3 mi
- 5/10Colonial Forge High SchoolGrades: 9-12Distance: 5.3 mi
Schools provided by the listing agent
- District: Stafford County Public Schools
Source: Bright MLS. This data may not be complete. We recommend contacting the local school district to confirm school assignments for this home.
Get a cash offer in 3 minutes
Find out how much your home could sell for in as little as 3 minutes with a no-obligation cash offer.
Estimated market value
$466,400
Get a cash offer in 3 minutes
Find out how much your home could sell for in as little as 3 minutes with a no-obligation cash offer.
Estimated market value
$466,400
- Virginia
- Stafford County
- Fredericksburg
- 22406
- 11 Verona Ct
Nearby cities
Nearby neighborhoods
Nearby zip codes
Other Fredericksburg Topics
