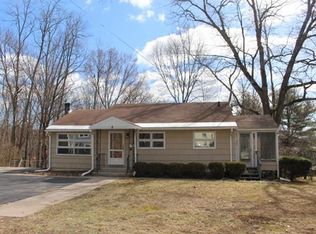
MULTIPLE OFFERS RECEIVED; DEADLINE FOR OFFERS 6PM SAT 5/2. Inviting mid-century ranch, perfectly located on a side street just a short stroll to Florence Center, the bike path, and all the neighborhood favorites. Open-concept kitchen, dining, and living area features cathedral ceilings, hardwood floors, skylights, and lovely natural light. The kitchen has crisp white cabinets, tile backsplash, stainless appliances, and triple atrium doors. Three bedrooms share a stylishly updated and expanded full bath with marmoleum floors, glass & tile shower with soaking tub, and poured-cement vanity. The lower level offers a spacious finished room with recessed lights and laminate floors—ideal for play, media, or work. Outside, enjoy a generous bluestone patio, raised beds, and large backyard, plus oversized one-car garage. With a new roof (2020), gas heat and hot water, replacement windows, and great storage in the basement, this home blends comfort, convenience, and the best of Florence living.
Sold for $540,000
$540,000
11 Verona St, Northampton, MA 01062
3beds
1,384sqft
Single Family Residence
Built in 1954
0.29 Acres Lot
$548,700 Zestimate®
$390/sqft
$2,579 Estimated rent
Home value
$548,700
$510,000 - $587,000
$2,579/mo
Zestimate® history
Owner options
List your home for rent
$2,579/mo
Rent Zestimate®
Find your next renter with Zillow Rental Manager. Plus, with online applications, you can quickly screen prospective tenants – for free.
$2,579/mo
Rent Zestimate®
Refinance and save
$3,843/mo
Est. payment
Refinancing to a lower rate could help reduce your monthly payments and save thousands over the life of the loan.
$3,843/mo
Est. payment
Explore your selling options
Work with a Zillow partner agent
Leverage their expertise and Zillow's premium Showcase listings to get your home seen by more buyers.
Get startedList with your own agent
Get your home in front of millions of buyers by listing it on Zillow.
Learn how to do itSell it yourself
Take full control of how buyers see your home on Zillow by listing For Sale by Owner (FSBO).
List your homeWhat's special
Inviting mid-century ranchReplacement windowsGenerous bluestone patioOversized one-car garageRaised bedsHardwood floorsTriple atrium doors
Zillow last checked:
Listing updated:
Listed by:
Holly Young 413-320-8025,
Delap Real Estate LLC 413-586-9111
Bought with:
Alyx Akers
5 College REALTORS® Northampton
Source: MLS PIN,MLS#: 73508062
Facts & features
Interior
Bedrooms & bathrooms
- Bedrooms: 3
- Bathrooms: 1
- Full bathrooms: 1
Primary bedroom
- Features: Closet, Flooring - Hardwood
- Level: First
- Area: 130
- Dimensions: 13 x 10
Bedroom 2
- Features: Flooring - Hardwood
- Level: First
- Area: 120
- Dimensions: 12 x 10
Bedroom 3
- Features: Closet, Flooring - Hardwood
- Level: First
- Area: 90
- Dimensions: 10 x 9
Bathroom 1
- Features: Bathroom - Full, Bathroom - Tiled With Tub & Shower, Countertops - Stone/Granite/Solid
- Level: First
- Area: 60
- Dimensions: 10 x 6
Family room
- Features: Flooring - Laminate, Recessed Lighting
- Level: Basement
- Area: 374
- Dimensions: 34 x 11
Kitchen
- Features: Skylight, Cathedral Ceiling(s), Flooring - Laminate, Stainless Steel Appliances
- Level: First
- Area: 176
- Dimensions: 16 x 11
Living room
- Features: Skylight, Cathedral Ceiling(s), Flooring - Hardwood, Window(s) - Picture
- Level: First
- Area: 198
- Dimensions: 18 x 11
Heating
- Forced Air, Natural Gas
Cooling
- None
Appliances
- Included: Gas Water Heater, Water Heater, Range, Dishwasher, Refrigerator, Washer, Dryer
- Laundry: In Basement
Features
- Internet Available - Broadband
- Doors: Insulated Doors
- Windows: Insulated Windows
- Basement: Full,Partially Finished,Bulkhead,Sump Pump
- Has fireplace: No
Interior area
- Total structure area: 1,384
- Total interior livable area: 1,384 sqft
- Finished area above ground: 999
- Finished area below ground: 385
Property
Parking
- Total spaces: 4
- Parking features: Detached, Oversized, Paved Drive
- Garage spaces: 1
- Uncovered spaces: 3
Features
- Patio & porch: Patio
- Exterior features: Patio, Rain Gutters, Garden
Lot
- Size: 0.29 Acres
- Features: Cleared, Level
Details
- Parcel number: M:017D B:0015 L:0001,3716357
- Zoning: URB
Construction
Type & style
- Home type: SingleFamily
- Architectural style: Ranch
- Property subtype: Single Family Residence
Materials
- Frame
- Foundation: Block
- Roof: Shingle
Condition
- Year built: 1954
Utilities & green energy
- Electric: Circuit Breakers
- Sewer: Public Sewer
- Water: Public
Community & HOA
HOA
- Has HOA: No
Location
- Region: Northampton
Financial & listing details
- Price per square foot: $390/sqft
- Tax assessed value: $441,200
- Annual tax amount: $6,146
- Date on market: 9/9/2026
Price history
| Date | Event | Price |
|---|---|---|
| 6/10/2026 | Sold | $540,000+22.7%$390/sqft |
Source: MLS PIN #73508062 Report a problem | ||
| 5/3/2026 | Contingent | $440,000$318/sqft |
Source: MLS PIN #73508062 Report a problem | ||
| 4/27/2026 | Listed for sale | $440,000+56%$318/sqft |
Source: MLS PIN #73508062 Report a problem | ||
| 4/23/2020 | Sold | $282,000-2.6%$204/sqft |
Source: Public Record Report a problem | ||
| 4/1/2020 | Pending sale | $289,500$209/sqft |
Source: Maple and Main Realty, LLC #72639477 Report a problem | ||
| 3/31/2020 | Listed for sale | $289,500+14.7%$209/sqft |
Source: Maple and Main Realty, LLC #72639477 Report a problem | ||
| 11/29/2019 | Sold | $252,500+21.7%$182/sqft |
Source: Public Record Report a problem | ||
| 6/16/2006 | Sold | $207,500$150/sqft |
Source: Public Record Report a problem | ||
Public tax history
| Year | Property taxes | Tax assessment |
|---|---|---|
| 2025 | $6,146 +7.7% | $441,200 +17.4% |
| 2024 | $5,708 +5.7% | $375,800 +10.2% |
| 2023 | $5,400 +12.4% | $340,900 +26.9% |
| 2022 | $4,805 +10.3% | $268,600 +7.1% |
| 2021 | $4,355 +16.9% | $250,700 +13% |
| 2020 | $3,726 +4.9% | $221,800 +8.5% |
| 2019 | $3,552 -4.1% | $204,500 -5.9% |
| 2018 | $3,704 +2.1% | $217,400 |
| 2017 | $3,628 +3.3% | $217,400 |
| 2016 | $3,513 +12.1% | $217,400 +9.6% |
| 2015 | $3,135 +2.7% | $198,400 |
| 2014 | $3,053 +7.9% | $198,400 |
| 2013 | $2,829 -2.6% | $198,400 -8.9% |
| 2012 | $2,906 +3% | $217,700 |
| 2011 | $2,821 +2.5% | $217,700 |
| 2010 | $2,752 +17.6% | $217,700 +6.8% |
| 2009 | $2,340 -12.8% | $203,800 -14.9% |
| 2008 | $2,682 +2.8% | $239,500 |
| 2007 | $2,608 +12.8% | $239,500 +21.5% |
| 2006 | $2,312 +9.8% | $197,100 +20.3% |
| 2005 | $2,105 +2.6% | $163,800 +6.8% |
| 2004 | $2,051 | $153,300 |
Find assessor info on the county website
Neighborhood: 01062
Nearby homes
- $515,7003 bd2 ba1.1k sqft8 Garfield Ave, Northampton, MA 01062Off Market
- $320,3003 bd1 ba1.6k sqft6 Garfield Ave, Northampton, MA 01062Off Market
- $383,4002 bd1 ba972 sqft12 Verona St, Northampton, MA 01062Off Market
- $507,4003 bd1 ba1.4k sqft5 Verona St, Northampton, MA 01062Off Market
- $257,7003 bd1 ba1.2k sqft4 Garfield Ave, Northampton, MA 01062Off Market
- $303,3003 bd1 ba1.2k sqft2 Garfield Ave, Northampton, MA 01062Off Market
- $588,0004 bd1 ba2k sqft12 Garfield Ave, Northampton, MA 01062Off Market
- $781,2007 bd4 ba3.3k sqft116 Straw Ave, Northampton, MA 01062Off Market
Nearby schools
GreatSchools rating
- 7/10LeedsGrades: PK-5Distance: 2 mi
- 6/10John F Kennedy Middle SchoolGrades: 6-8Distance: 0.8 mi
- 9/10Northampton High SchoolGrades: 9-12Distance: 1.1 mi
Sell for more on Zillow
Get a Zillow Showcase℠ listing at no additional cost and you could sell for .
$548,700
2% more
+$10,974
With Zillow Showcase(estimated)
$559,674
Sell for more on Zillow
Get a Zillow Showcase℠ listing at no additional cost and you could sell for .
$548,700
2% more
+$10,974
With Zillow Showcase(estimated)
$559,674
- Massachusetts
- Hampshire County
- Northampton
- 01062
- 11 Verona St
