Exquisite Remodeled Luxury in Talega’s Coveted Cazadero Tract. Step into this impeccably upgraded 5-bedroom, 4.5-bathroom home, showcasing exceptional craftsmanship and pride of ownership. European White Oak engineered hardwood floors flow throughout, creating a cohesive and luxurious atmosphere. The gourmet kitchen is a standout, featuring sleek white quartz countertops and an elegant marble backsplash. The expansive center island offers seating for four, perfect for casual dining or entertaining. Top-of-the-line stainless steel appliances, including a 6-burner stove, add both style and functionality. Custom cabinetry with Signature Hardware knobs and pulls completes this stunning space. The open-concept design on the main level flows seamlessly from the kitchen to the dining and living areas, ideal for entertaining. Adjacent to the kitchen, a cozy sitting area offers a perfect spot for relaxation. The formal dining room includes custom built-ins and a fireplace, with views of the updated courtyard featuring decorative tile floors, a tranquil water feature, and a relaxing seating area. Completing the main level is a powder room, an en-suite bedroom, and direct access to the three-car garage. Upstairs, the luxurious primary suite boasts a spacious private balcony and a spa-like bathroom. Designed for convenience, the suite offers direct access to the laundry room and a generously sized office or workout room. The primary bath features custom White Oak dual vanities with Cambria Quartz countertops, complemented by Studio McGee for Kohler fixtures and hardware. Additional highlights include a walk-in shower and a freestanding soaking tub, creating a tranquil retreat. The second floor also includes two guest bedrooms connected by an upgraded Jack & Jill bathroom and a third en-suite bedroom. All guest bathrooms have been beautifully upgraded with new countertops, sinks, and fixtures. Additional features include solar power, new carpeting in the guest bedrooms and custom blinds. Step outside to the backyard, where a large covered patio offers ample space for dining and relaxation. The expansive lawn provides room for various activities, perfect for entertaining or enjoying quiet moments outdoors. Located in the highly desirable Talega community, this home offers access to top-rated schools, a welcoming neighborhood atmosphere, and outstanding amenities including pools, parks, sports courts, and scenic hiking trails.
Sold for $2,850,000
Listed by: Coldwell Banker Realty • Rob Weiss • Contact: 949-285-0943
Bought with: Compass
$2,850,000
11 Via Buen Corazon, San Clemente, CA 92673
5beds
4,082sqft
Single Family Residence
Built in 2006
7,189 Square Feet Lot
$2,869,200 Zestimate®
$698/sqft
$8,198 Estimated rent
Home value
$2,869,200
$2.64M - $3.13M
$8,198/mo
Zestimate® history
Owner options
List your home for rent
$8,198/mo
Rent Zestimate®
Find your next renter with Zillow Rental Manager. Plus, with online applications, you can quickly screen prospective tenants – for free.
$8,198/mo
Rent Zestimate®
Refinance and save
$17,951/mo
Est. payment
Refinancing to a lower rate could help reduce your monthly payments and save thousands over the life of the loan.
$17,951/mo
Est. payment
Explore your selling options
Work with a Zillow partner agent
Leverage their expertise and Zillow's premium Showcase listings to get your home seen by more buyers.
Get startedList with your own agent
Get your home in front of millions of buyers by listing it on Zillow.
Learn how to do itSell it yourself
Take full control of how buyers see your home on Zillow by listing For Sale by Owner (FSBO).
List your homeWhat's special
Tranquil water featureSpacious private balconyGourmet kitchenUpdated courtyardSpa-like bathroomExpansive center islandCustom cabinetry
Zillow last checked:
Listing updated:
Listed by:
Rob Weiss DRE #01483933 949-285-0943,
Coldwell Banker Realty,
Michelle Weiss DRE #01945694 949-285-2675,
Coldwell Banker Realty
Bought with:
Beau Trickey, DRE #01473230
Compass
Source: CRMLS,MLS#: OC25040773 Originating MLS: California Regional MLS
Originating MLS: California Regional MLSFacts & features
Interior
Bedrooms & bathrooms
- Bedrooms: 5
- Bathrooms: 5
- Full bathrooms: 4
- 1/2 bathrooms: 1
- Main level bathrooms: 2
- Main level bedrooms: 1
Rooms
- Room types: Bathroom, Bedroom, Exercise Room, Family Room, Kitchen, Laundry, Living Room, Primary Bathroom, Primary Bedroom, Other, Dining Room
Primary bedroom
- Features: Primary Suite
Bedroom
- Features: Bedroom on Main Level
Bathroom
- Features: Bathroom Exhaust Fan, Bathtub, Closet, Dual Sinks, Enclosed Toilet, Full Bath on Main Level, Hollywood Bath, Linen Closet, Quartz Counters, Remodeled
Bathroom
- Features: Jack and Jill Bath
Kitchen
- Features: Kitchen Island, Kitchen/Family Room Combo, Quartz Counters, Remodeled, Updated Kitchen
Heating
- Central, Forced Air, Fireplace(s), Zoned
Cooling
- Central Air, Dual
Appliances
- Included: 6 Burner Stove, Double Oven, Dishwasher, Disposal, Gas Range, Microwave, Range Hood, Water Purifier
- Laundry: Inside, Laundry Room, Upper Level
Features
- Breakfast Bar, Built-in Features, Balcony, Ceiling Fan(s), Separate/Formal Dining Room, Eat-in Kitchen, Open Floorplan, Quartz Counters, Recessed Lighting, Bedroom on Main Level, Jack and Jill Bath, Primary Suite, Walk-In Closet(s)
- Flooring: Carpet, Tile, Wood
- Windows: Blinds, Double Pane Windows
- Has fireplace: Yes
- Fireplace features: Dining Room, Family Room
- Common walls with other units/homes: No Common Walls
Interior area
- Total interior livable area: 4,082 sqft
Property
Parking
- Total spaces: 7
- Parking features: Concrete, Direct Access, Garage
- Attached garage spaces: 3
- Uncovered spaces: 4
Accessibility
- Accessibility features: None
Features
- Levels: Two
- Stories: 2
- Entry location: 1
- Patio & porch: Concrete, Open, Patio, Tile
- Pool features: Association
- Spa features: None
- Fencing: Block,Wrought Iron
- Has view: Yes
- View description: None
Lot
- Size: 7,189 Square Feet
- Features: Back Yard, Corner Lot, Cul-De-Sac, Front Yard, Lawn, Landscaped, Near Park, Walkstreet, Yard
Details
- Parcel number: 70806301
- Special conditions: Standard
Construction
Type & style
- Home type: SingleFamily
- Architectural style: Traditional
- Property subtype: Single Family Residence
Materials
- Drywall, Glass, Concrete, Stucco
- Foundation: Slab
- Roof: Spanish Tile
Condition
- Updated/Remodeled,Turnkey
- New construction: No
- Year built: 2006
Utilities & green energy
- Electric: Photovoltaics Seller Owned
- Sewer: Public Sewer
- Water: Public
- Utilities for property: Cable Available, Electricity Connected, Natural Gas Connected, Phone Connected, Sewer Connected, Water Connected
Community & HOA
Community
- Features: Biking, Curbs, Golf, Gutter(s), Hiking, Street Lights, Sidewalks, Park
- Security: Fire Sprinkler System, Smoke Detector(s)
- Subdivision: Cazadero (Caza)
HOA
- Has HOA: Yes
- Amenities included: Call for Rules, Clubhouse, Sport Court, Meeting Room, Management, Meeting/Banquet/Party Room, Other Courts, Picnic Area, Playground, Pickleball, Pool, Recreation Room, Tennis Court(s), Trail(s)
- HOA fee: $267 monthly
- HOA name: TMC
- HOA phone: 949-361-8466
Location
- Region: San Clemente
Financial & listing details
- Price per square foot: $698/sqft
- Tax assessed value: $1,461,282
- Annual tax amount: $21,492
- Date on market: 3/6/2025
- Cumulative days on market: 8 days
- Listing terms: Cash,Cash to New Loan
Price history
| Date | Event | Price |
|---|---|---|
| 4/14/2025 | Sold | $2,850,000-1.2%$698/sqft |
Source:  CRMLS #OC25040773 Report a problem CRMLS #OC25040773 Report a problem | ||
| 3/15/2025 | Pending sale | $2,884,000$707/sqft |
Source: CRMLS #OC25040773 Report a problem | ||
| 3/6/2025 | Listed for sale | $2,884,000+113.6%$707/sqft |
Source: CRMLS #OC25040773 Report a problem | ||
| 8/31/2020 | Sold | $1,350,000+18.9%$331/sqft |
Source: Public Record Report a problem | ||
| 4/26/2007 | Sold | $1,135,500$278/sqft |
Source: Public Record Report a problem | ||
Public tax history
| Year | Property taxes | Tax assessment |
|---|---|---|
| 2025 | $21,492 +2.7% | $1,461,282 +2% |
| 2024 | $20,920 +2.4% | $1,432,630 +2% |
| 2023 | $20,430 +0.5% | $1,404,540 +2% |
| 2022 | $20,338 -2.3% | $1,377,000 +2% |
| 2021 | $20,809 +10.7% | $1,350,000 +8% |
| 2020 | $18,793 | $1,250,000 -5.5% |
| 2019 | $18,793 -2.9% | $1,323,000 +1.1% |
| 2018 | $19,349 +12.9% | $1,308,000 +16.3% |
| 2017 | $17,140 | $1,125,000 -6.3% |
| 2016 | $17,140 -7.2% | $1,201,000 +9.8% |
| 2015 | $18,480 +9.2% | $1,094,000 +6.4% |
| 2014 | $16,915 | $1,028,500 +21% |
| 2013 | -- | $850,000 |
| 2012 | -- | $850,000 -7.6% |
| 2011 | -- | $920,000 -9.8% |
| 2010 | -- | $1,020,000 +17% |
| 2009 | -- | $872,000 -23.2% |
| 2008 | -- | $1,135,452 -8.8% |
| 2007 | -- | $1,244,380 +151.6% |
| 2006 | -- | $494,570 +2% |
| 2005 | -- | $484,873 |
Find assessor info on the county website
Neighborhood: 92673
Nearby homes
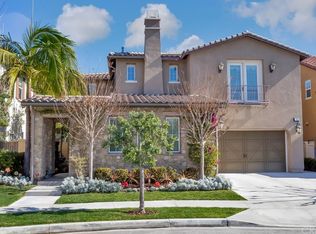
- $2,335,2005 bd5 ba3.9k sqft13 Via Buen Corazon, San Clemente, CA 92673Off Market
- $2,299,9004 bd4 ba3.9k sqft15 Via Buen Corazon, San Clemente, CA 92673Off Market
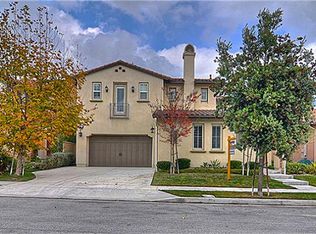
- $2,365,9005 bd5 ba4k sqft17 Via Buen Corazon, San Clemente, CA 92673Off Market
- $2,715,5005 bd5 ba4.4k sqft11 Via Lampara, San Clemente, CA 92673Off Market
- $2,504,4004 bd4 ba4.2k sqft13 Via Lampara, San Clemente, CA 92673Off Market
- $1,588,1004 bd3 ba2.3k sqft15 Via Alonso, San Clemente, CA 92673Off Market
- $1,687,6003 bd3 ba2.4k sqft17 Via Alonso, San Clemente, CA 92673Off Market
- $1,849,2004 bd3 ba2.5k sqft13 Via Alonso, San Clemente, CA 92673Off Market
Nearby schools
GreatSchools rating
- 10/10Vista Del Mar Elementary SchoolGrades: K-5Distance: 0.6 mi
- 8/10Vista Del Mar Middle SchoolGrades: 6-8Distance: 0.6 mi
- 9/10San Clemente High SchoolGrades: 9-12Distance: 2.9 mi
Schools provided by the listing agent
- Elementary: Vista Del Mar
- Middle: Vista Del Mar
- High: San Clemente
Source: CRMLS. This data may not be complete. We recommend contacting the local school district to confirm school assignments for this home.
Get a cash offer in 3 minutes
Find out how much your home could sell for in as little as 3 minutes with a no-obligation cash offer.
Estimated market value
$2,869,200
Get a cash offer in 3 minutes
Find out how much your home could sell for in as little as 3 minutes with a no-obligation cash offer.
Estimated market value
$2,869,200
- California
- Orange County
- San Clemente
- 92673
- 11 Via Buen Corazon
Nearby cities
Nearby zip codes
Other San Clemente Topics
