Skip main navigation
Sold for $1,850,000
  • Listing Provided by: Coldwell Banker Realty
    Bought with: Coldwell Banker Realty
    Tax assessed value
    $1,850,000

    11 Via Cancion, San Clemente, CA 92673

    5beds
    3,098sqft
    Single Family Residence
    Built in 2002
    7,423 Square Feet Lot
    $2,031,000 Zestimate®
    $597/sqft
    $7,988 Estimated rent

    Home value

    $2,031,000

    $1.93M - $2.15M

    $7,988/mo

    Zestimate® history
    Loading
    Loading...

    Owner options

    List your home for rent

    $7,988/mo

    Rent Zestimate®

    Find your next renter with Zillow Rental Manager. Plus, with online applications, you can quickly screen prospective tenants – for free.

    Learn more

    $7,988/mo

    Rent Zestimate®

    Refinance and save

    $11,716/mo

    Est. payment

    Refinancing to a lower rate could help reduce your monthly payments and save thousands over the life of the loan.

    See today's rates

    $11,716/mo

    Est. payment

    Explore your selling options

    Work with a Zillow partner agent

    Leverage their expertise and Zillow's premium Showcase listings to get your home seen by more buyers.

    Get started

    List with your own agent

    Get your home in front of millions of buyers by listing it on Zillow.

    Learn how to do it

    Sell it yourself

    Take full control of how buyers see your home on Zillow by listing For Sale by Owner (FSBO).

    List your home

    What's special


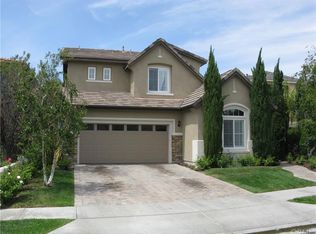
    Experience the pinnacle of California coastal luxury in this completely reimagined estate-style residence. This stunning residence is located in the prestigious community of Miraleste located in Talega, San Clemente. Enter through the custom oak door to find a light-filled home bursting with brand new designer features throughout including wide plank flooring, baseboards, fixtures, elegant lighting, massive open floorplan and ample picture windows and French doors opening to the beautiful grounds perfect for indoor/outdoor living. Entertain and celebrate in the pristine chef?s kitchen with quartz countertops, white shaker cabinetry, large island with waterfall edge, stainless steel appliances and breakfast bar. The open-concept living room is built for lounging and features a gas fireplace and built-in dry bar. Take the grand staircase upstairs to the resort-inspired primary suite featuring massive walk-in closet, dual sinks, custom flooring + walls, walk-in shower and soaking tub perfect for relaxation and meditation. Three additional upstairs bedrooms as well as a 1st level bedroom offer plenty of space for family and guests, while an oversized laundry room includes extra storage. Step outside and indulge in picture-perfect San Clemente days on the beautifully landscaped grounds with built-in BBQ area with lounge space around the gas firepit. Additional amenities new interior and exterior paint and a three-car garage. Situated minutes from excellent schools, fine dining, and legendary beaches and surf of San Clemente and Dana Point, this immaculate home offers the height of custom design and function in one of SoCal?s most scenic locales.

    Zillow last checked:

    Listing updated:

    Listing Provided by:

    Danielle Snyder DRE #01844195 949-933-7051,

    Coldwell Banker Realty,

    Andrew RebulioD'Angelo DRE #01935951 949-244-6754,

    Kase Real Estate

    Bought with:

    Jason Wright, DRE #02002461

    Coldwell Banker Realty

    Tim Smith, DRE #01346878

    Coldwell Banker Realty

    Source: CRMLS,MLS#: OC24062384MLS LogoOriginating MLS: California Regional MLS

    Facts & features

    Interior

    Bedrooms & bathrooms
    • Bedrooms: 5
    • Bathrooms: 3
    • Full bathrooms: 3
    • Main level bathrooms: 1
    • Main level bedrooms: 1
    Bedroom
    • Features: Bedroom on Main Level
    Bathroom
    • Features: Bathroom Exhaust Fan, Bathtub, Closet, Dual Sinks, Enclosed Toilet, Full Bath on Main Level, Linen Closet, Quartz Counters, Remodeled, Soaking Tub
    Family room
    • Features: Separate Family Room
    Kitchen
    • Features: Kitchen Island, Kitchen/Family Room Combo, Quartz Counters, Remodeled, Updated Kitchen, Walk-In Pantry
    Other
    • Features: Walk-In Closet(s)
    Pantry
    • Features: Walk-In Pantry
    Heating
    • Central
    Cooling
    • Central Air
    Appliances
    • Included: 6 Burner Stove, Barbecue, Double Oven, Dishwasher, Gas Cooktop, Disposal, Gas Oven, Gas Range, Gas Water Heater, Range Hood
    • Laundry: Inside, Laundry Room
    Features
    • Cathedral Ceiling(s), Dry Bar, Separate/Formal Dining Room, Eat-in Kitchen, High Ceilings, Open Floorplan, Quartz Counters, Recessed Lighting, Unfurnished, Bedroom on Main Level, Entrance Foyer, Walk-In Pantry, Walk-In Closet(s)
    • Flooring: Stone, Vinyl
    • Windows: Screens
    • Has fireplace: Yes
    • Fireplace features: Family Room, Gas, Outside
    • Common walls with other units/homes: No Common Walls
    Interior area
    • Total interior livable area: 3,098 sqft

    Property

    Parking
    • Total spaces: 6
    • Parking features: Door-Multi, Direct Access, Door-Single, Driveway, Driveway Up Slope From Street, Garage
    • Attached garage spaces: 3
    • Uncovered spaces: 3
    Accessibility
    • Accessibility features: None
    Features
    • Levels: Two
    • Stories: 2
    • Entry location: front door
    • Patio & porch: Brick, Concrete, Front Porch, Open, Patio, Porch
    • Exterior features: Barbecue, Lighting, Fire Pit
    • Pool features: Community, Heated, In Ground, Lap, Association
    • Has view: Yes
    • View description: Hills
    Lot
    • Size: 7,423 sqft
    • Features: 0-1 Unit/Acre, Front Yard, Sprinklers In Rear, Sprinklers In Front, Lawn, Landscaped, Sprinklers Timer, Sprinklers On Side, Sprinkler System, Yard
    Details
    • Parcel number: 70124322
    • Special conditions: Standard

    Construction

    Type & style
    • Home type: SingleFamily
    • Architectural style: Traditional
    • Property subtype: Single Family Residence
    Materials
    • Foundation: Slab
    Condition
    • Additions/Alterations,Updated/Remodeled
    • New construction: No
    • Year built: 2002

    Utilities & green energy

    • Sewer: Public Sewer
    • Water: Public
    • Utilities for property: Electricity Connected, Sewer Connected, Water Connected
    Green energy
    • Energy generation: Solar

    Community & neighborhood

    Security
    • Security features: Fire Detection System, Fire Sprinkler System, Smoke Detector(s)
    Community
    • Community features: Biking, Curbs, Hiking, Storm Drain(s), Street Lights, Suburban, Sidewalks, Pool
    Location
    • Region: San Clemente
    • Subdivision: Miraleste (Mira)

    HOA & financial

    HOA
    • Has HOA: Yes
    • HOA fee: $267 monthly
    • Amenities included: Clubhouse, Maintenance Grounds, Meeting Room, Management, Picnic Area, Paddle Tennis, Playground, Pickleball, Pool, Recreation Room, Security, Tennis Court(s), Trail(s)
    • Association name: Talega
    • Association phone: 855-947-2636

    Other

    Other facts
    • Listing terms: Cash,Cash to New Loan,Conventional
    • Road surface type: Paved

    Price history

    DateEventPrice
    8/7/2024Sold$1,850,000-2.4%$597/sqft
    Source: CRMLS #OC24062384 Report a problem
    7/13/2024Pending sale$1,895,000$612/sqft
    Source: CRMLS #OC24062384 Report a problem
    6/20/2024Listed for sale$1,895,000$612/sqft
    Source: CRMLS #OC24062384 Report a problem
    6/12/2024Pending sale$1,895,000$612/sqft
    Source: CRMLS #OC24062384 Report a problem
    5/23/2024Contingent$1,895,000$612/sqft
    Source: CRMLS #OC24062384 Report a problem
    5/9/2024Listed for sale$1,895,000+17.2%$612/sqft
    Source: CRMLS #OC24062384 Report a problem
    2/13/2024Sold$1,617,500+7.8%$522/sqft
    Source: CRMLS #NDP2400186 Report a problem
    1/18/2024Pending sale$1,500,000$484/sqft
    Source: CRMLS #NDP2400186 Report a problem
    1/8/2024Listed for sale$1,500,000+50%$484/sqft
    Source: CRMLS #NDP2400186 Report a problem
    3/2/2020Listing removed$999,999$323/sqft
    Source: Keller Williams OCC Realty #OC19237347 Report a problem
    1/17/2020Pending sale$999,999$323/sqft
    Source: Keller Williams OC Coastal Realty #OC19237347 Report a problem
    1/9/2020Price change$999,999-1%$323/sqft
    Source: Keller Williams OC Coastal Realty #OC19237347 Report a problem
    11/8/2019Price change$1,010,000-6%$326/sqft
    Source: Keller Williams OCC Realty #OC19237347 Report a problem
    8/8/2019Price change$1,074,000-0.1%$347/sqft
    Source: Coldwell Banker Residential Brokerage - Rancho Santa Fe #190039801 Report a problem
    8/4/2019Price change$1,075,000+7.5%$347/sqft
    Source: Coldwell Banker Residential Brokerage - Rancho Santa Fe #190039801 Report a problem
    7/18/2019Listed for sale$1,000,000+22%$323/sqft
    Source: Coldwell Banker Res Brokerage #190039801 Report a problem
    11/23/2014Sold$820,000+0.1%$265/sqft
    Source: Public Record Report a problem
    6/28/2014Price change$819,000-1.2%$264/sqft
    Source: Dream House Realty Inc #OC14116669 Report a problem
    6/5/2014Listed for sale$829,000+31.5%$268/sqft
    Source: Dream House Realty Inc #OC14116669 Report a problem
    12/28/2012Listing removed$630,500$204/sqft
    Source: Lawyers Realty Group #S704715 Report a problem
    8/30/2012Listed for sale$630,500+16.2%$204/sqft
    Source: Lawyers Realty Group #S704715 Report a problem
    9/16/2002Sold$542,500$175/sqft
    Source: Public Record Report a problem

    Public tax history

    YearProperty taxesTax assessment
    2025$22,076 +68.5%$1,850,000 +91.5%
    2024$13,102 +3.1%$966,190 +2%
    2023$12,712 +2%$947,246 +2%
    2022$12,459 +2.1%$928,673 +2%
    2021$12,206 +1.3%$910,464 +1%
    2020$12,054 $901,129 +2%
    2019$12,054 +2.4%$883,460 +2%
    2018$11,773 +4.2%$866,138 +2%
    2017$11,301 $849,155 +2%
    2016$11,301 -1.5%$832,505 +1.5%
    2015$11,469 +17.6%$820,000 +28%
    2014$9,751 $640,684 +0.5%
    2013-- $637,789 +2%
    2012-- $625,284 +2%
    2011-- $613,024 +0.8%
    2010-- $608,443 -0.2%
    2009-- $609,890 +2%
    2008-- $597,932 +2%
    2007-- $586,208 +2%
    2006-- $574,714 +2%
    2005-- $563,446 +2%
    2004-- $552,399 +1.9%
    2003-- $542,275 +299.8%
    2002-- $135,653 +307%
    2001$570 $33,327

    Find assessor info on the county website

    Neighborhood: 92673

    Nearby schools

    GreatSchools rating
    Schools provided by the listing agent
    • Elementary: Vista Del Mar
    • Middle: Vista Del Mar
    • High: San Clemente

    Source: CRMLS. This data may not be complete. We recommend contacting the local school district to confirm school assignments for this home.

    Get a cash offer in 3 minutes
    Find out how much your home could sell for in as little as 3 minutes with a no-obligation cash offer.
    Estimated market value
    $2,031,000
    Get a cash offer in 3 minutes
    Find out how much your home could sell for in as little as 3 minutes with a no-obligation cash offer.
    Estimated market value
    $2,031,000