Skip main navigation
For sale
  • Listed by: Advantage Real Estate • Christine Jarreau • Contact: 909-606-3901
    $1,275,000

    11 Via Capri #47, Rancho Palos Verdes, CA 90275

    4beds
    2,309sqft
    : 
    Loading
    Get pre-qualified
    Condominium
    Built in 1989
    -- sqft lot
    $-- Zestimate®
    $552/sqft
    $821/mo HOA

    What's special

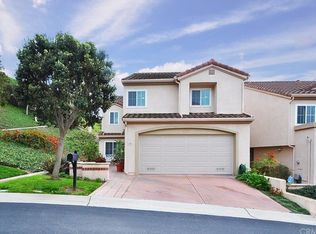
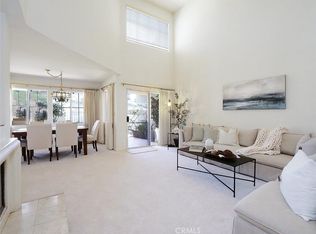
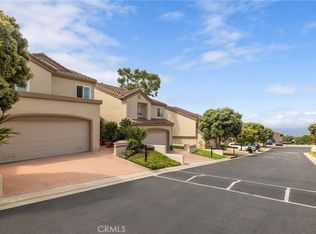
    ** WOW, HOW ABOUT WAKING UP TO THIS GORGEOUS OCEAN VEIW WITH A VIEW OF THE INVITING COMMUNITY POOL/SPA EVERY MORNING ! ** Welcome to the Gated Villa Capri's easy living where every day will warm your heart ** Set your sights on this 4-Bd, 3-Baths, (1-Full & 2-3/4) Condo with 2,309sf of living space** Bottom Floor Features: Start with entry to this home which greets guests or a welcome home ambiance! You will find down the hall the Master Suite with a cozy Fireplace, a walk-in Closet & a Slider to an outside space * What a View to enjoy! There is room for a sitting/reading retreat or an office area for easy computer work, etc. * The Master Bath contains Double Sinks, an individual Shower & Spa Tub. On the same floor are 2 more spacious bedroom and a 3/4 Bath. * Walk up a short flight of stirs to a large Living Room with another Fireplace to delight & warm the area on a chilly night. The space includes a formal Dining room with loads of window light and easy access to Balcony W/ sitting space to shed the end of a busy day * This area opens to the Family Room and Kitchen that makes it an easy workable area. The Kitchen has plenty of Counterspace, a Trash Compactor, built-in Micro, Oven, Stove Top & Refrigerator is included (without warranty) It has a Family style eating area with a large window to keep the ocean view in sight for enjoying. * Down the hall is the 4th Bd., 3rd Bath & Laundry Room (Washer & Dryer included without warranty). There is Direct Garage access for convenience. The property needs some cosmetic TLC but defiantly worth a look/see * Make it your way!
    2 days
    |
    121
    |
    4
    |

    Zillow last checked:

    Listing updated:

    Listed by:

    Christine Jarreau DRE #01396688 909-910-2481,

    Advantage Real Estate

    Source: CRMLS,MLS#: TR26143882MLS LogoOriginating MLS: California Regional MLS

    Loading...

      Facts & features

      Interior

      Bedrooms & bathrooms
      • Bedrooms: 4
      • Bathrooms: 3
      • Full bathrooms: 3
      • Main level bathrooms: 2
      • Main level bedrooms: 3
      Rooms
      • Room types: Bonus Room, Bedroom, Center Hall, Family Room, Kitchen, Laundry, Living Room, Primary Bedroom, Pantry, Dining Room
      Primary bedroom
      • Features: Main Level Primary
      Bedroom
      • Features: Multi-Level Bedroom
      Bathroom
      • Features: Bathroom Exhaust Fan, Bathtub, Dual Sinks, Full Bath on Main Level, Jetted Tub, Linen Closet, Separate Shower, Tile Counters, Walk-In Shower
      Kitchen
      • Features: Built-in Trash/Recycling, Kitchen/Family Room Combo, Tile Counters
      Pantry
      • Features: Walk-In Pantry
      Heating
      • Central, Forced Air, Fireplace(s), Natural Gas
      Cooling
      • Central Air
      Appliances
      • Included: Dishwasher, Gas Cooktop, Disposal, Gas Oven, Gas Water Heater, Microwave, Refrigerator, Range Hood, Trash Compactor, Dryer, Washer
      • Laundry: Washer Hookup, Gas Dryer Hookup, Inside, Laundry Room
      Features
      • Balcony, Breakfast Area, Block Walls, Ceramic Counters, Separate/Formal Dining Room, Eat-in Kitchen, High Ceilings, Multiple Staircases, Open Floorplan, Storage, Tile Counters, Main Level Primary, Walk-In Pantry
      • Flooring: Carpet, Tile
      • Doors: Insulated Doors, Mirrored Closet Door(s), Sliding Doors
      • Windows: Blinds, Double Pane Windows, Plantation Shutters, Screens
      • Has fireplace: Yes
      • Fireplace features: Gas Starter, Living Room, Primary Bedroom
      • Common walls with other units/homes: 2+ Common Walls
      Interior area
      • Total interior livable area: 2,309 sqft

      Property

      Parking
      • Total spaces: 2
      • Parking features: Direct Access, Door-Single, Driveway, Garage, One Space
      • Attached garage spaces: 2
      Accessibility
      • Accessibility features: Safe Emergency Egress from Home, Grab Bars, Accessible Doors
      Features
      • Levels: Two
      • Stories: 2
      • Entry location: Front
      • Patio & porch: Concrete, Patio
      • Exterior features: Lighting
      • Pool features: Community, Fenced, In Ground, Association
      • Has spa: Yes
      • Spa features: Association, Community, In Ground
      • Fencing: Good Condition,Stucco Wall
      • Has view: Yes
      • View description: Coastline, Ocean, Pool
      • Has water view: Yes
      • Water view: Coastline,Ocean
      Lot
      • Size: 264,416 Acres
      • Dimensions: 264416
      • Features: Front Yard, Greenbelt, Near Park
      Details
      • Additional structures: Storage
      • Parcel number: 7573001063
      • Special conditions: Standard

      Construction

      Type & style
      • Home type: Condo
      • Property subtype: Condominium
      • Attached to another structure: Yes
      Materials
      • Stucco
      • Roof: Spanish Tile
      Condition
      • Repairs Cosmetic
      • New construction: No
      • Year built: 1989

      Utilities & green energy

      • Electric: 220 Volts in Laundry
      • Sewer: Public Sewer
      • Water: Public
      • Utilities for property: Cable Available, Electricity Not Available, Natural Gas Connected, Sewer Connected, Water Connected

      Community & HOA

      Community
      • Features: Curbs, Gated, Park, Pool
      • Security: Carbon Monoxide Detector(s), Fire Detection System, Gated Community, Key Card Entry, Smoke Detector(s)
      HOA
      • Has HOA: Yes
      • Amenities included: Maintenance Grounds, Insurance, Pool, Spa/Hot Tub, Trash
      • HOA fee: $821 monthly
      • HOA name: Villa Capri
      • HOA phone: 310-878-8789
      Location
      • Region: Rancho Palos Verdes

      Financial & listing details

      • Price per square foot: $552/sqft
      • Date on market: 7/5/2026
      • Cumulative days on market: 2 days
      • Listing terms: Cash to New Loan

        Estimated market value

        Not available

        Estimated sales range

        Not available

        Not available

        Price history

        DateEventPrice
        7/6/2026Listed for sale$1,275,000$552/sqft
        Source: CRMLS #TR26143882 Report a problem

        Public tax history

        Tax history is unavailable.

        Monthly payment

        Est. payment

        Payment breakdown

        Explore the cost of this home by adjusting the details. Changes won't be saved.
        All calculations are estimates and provided by Zillow, Inc. for informational purposes only. Actual amounts may vary.
        HOA fees may include property taxes on listings classified as Co-Ops. Contact the listing agent and/or owner for fee details.
        Mortgage interest rates are dependent on a number of factors, including credit score, down payment, and repayment length. Interest rate data provided by Zillow Group Marketplace, Inc. as of 1/1/1970 from various mortgage lenders with which we have lead or other similar arrangements; the Estimated Payment is an average of those rates.
        See how much you could borrow to make a competitive offer.

        Climate risks

        Neighborhood: 90275

        Getting around

        49 / 100
        Car-Dependent
        35 / 100
        Somewhat Bikeable

        Nearby schools

        GreatSchools rating

        A local agent can set up tours, give advice and negotiate with sellers.

        Browse local experts

        Similar homes

        Skip to the end of the carouselSkip to the beginning of the carousel
            • Local buyer's agents are ready to help