Welcome Home ~ A lovely Tri-Level, Inner-Complex, Corte Melina Residence located in the Heart of Rancho Santa Margarita. Tastefully upgraded 2 bedroom, 2 bath home with a lower-level, one-of-a-kind Bonus Room that is sure to impress! This uniquely added flex-space offers great versatility and privacy, currently being utilized as a Home Office and Media Room! This special home showcases recessed lighting, main-level cathedral ceiling, wrought iron banisters, plush carpeted stairs, sconce and chandelier lighting, and gorgeous warm-toned hardwood flooring in the Living Room, Dining area and bedrooms. The exceptionally bright open floor offers an abundance of windows and slider to a large private balcony with views of mature hillside landscape ~ a peaceful retreat! A media center inset with custom wood paneling, recessed lighting, built-in cabinets and a stone-accent gas burning fireplace are perfectly positioned to create a warm and inviting layout. The kitchen offers plenty of counter space and storage, with a new Kitchen Aid dishwasher and built-in microwave, custom cabinets, under-mount lighting, stainless steel appliances, granite countertops, travertine backsplash and stunning marble flooring. The spacious main-level bedroom is highlighted by a designer-style accent wall, large closet, and direct balcony access. The main-level bathroom boasts an updated vanity, large bathtub, and travertine tile. The private Master Retreat is conveniently located on the top level, complete with hard-wood flooring, a custom accent wall, shutters, ceiling fan, and dual mirrored closets with built-in shelving. The Master bath is tastefully designed with travertine tile, a large tub, quartz countertop vanity and and coordinating open-shelf cabinet. A lower-level laundry area with wood paneling and built-in storage is conveniently located near the Bonus Room and the attached Single Car Garage, equipped with new industrial tile carpet and storage. ALL INCLUDED are the washer, dryer, refrigerator, dining table/chairs/bench, Bonus Room TV, ring doorbell, drapery, sconce and chandelier lighting! Residents enjoy a community pool, spa and fitness center, along with nearby parks, hiking/biking trails, RSM Lake, Beach Club Lagoon, pools, entertainment and more! The new homeowner will fully appreciate this centrally-located, well-cared-for, highly upgraded, move-in ready home!
Sold for $725,000
Zillow last checked:
Listing updated:
Bought with:
Will Quanstrom, DRE #02014095
Shaw Real Estate Brokers
Source: CRMLS,MLS#: OC25106960 Originating MLS: California Regional MLS
Originating MLS: California Regional MLSPrice history
| Date | Event | Price |
|---|---|---|
| 6/26/2025 | Sold | $725,000+3.7%$643/sqft |
Source:  CRMLS #OC25106960 Report a problem CRMLS #OC25106960 Report a problem | ||
| 5/24/2025 | Contingent | $699,000$620/sqft |
Source: CRMLS #OC25106960 Report a problem | ||
| 5/15/2025 | Listed for sale | $699,000+2.8%$620/sqft |
Source: CRMLS #OC25106960 Report a problem | ||
| 3/24/2022 | Sold | $680,000+13.5%$603/sqft |
Source: Public Record Report a problem | ||
| 2/23/2022 | Contingent | $599,000$531/sqft |
Source: CRMLS #OC22029148 Report a problem | ||
| 2/17/2022 | Listed for sale | $599,000+30.5%$531/sqft |
Source: CRMLS #OC22029148 Report a problem | ||
| 6/8/2018 | Sold | $459,000+2.2%$407/sqft |
Source:  CRMLS #OC18099086 Report a problem CRMLS #OC18099086 Report a problem | ||
| 5/10/2018 | Pending sale | $449,000$398/sqft |
Source: CENTURY 21 Award #OC18099086 Report a problem | ||
| 5/9/2018 | Price change | $449,000-2.2%$398/sqft |
Source: CENTURY 21 Award #OC18099086 Report a problem | ||
| 4/29/2018 | Price change | $459,000+2%$407/sqft |
Source: Century 21 Award #OC18099086 Report a problem | ||
| 4/15/2018 | Price change | $450,000-3.2%$399/sqft |
Source: Owner Report a problem | ||
| 4/5/2018 | Listed for sale | $465,000+20.8%$412/sqft |
Source: Owner Report a problem | ||
| 6/17/2015 | Sold | $385,000$341/sqft |
Source: Public Record Report a problem | ||
| 5/14/2015 | Pending sale | $385,000$341/sqft |
Source: Coldwell Banker Residential Brokerage - Mission Viejo #OC15099310 Report a problem | ||
| 5/9/2015 | Listed for sale | $385,000+5.5%$341/sqft |
Source: Coldwell Banker Residential Brokerage - Mission Viejo #OC15099310 Report a problem | ||
| 7/25/2014 | Listing removed | $365,000$324/sqft |
Source: Coldwell Banker Residential Brokerage - Mission Viejo #OC14068512 Report a problem | ||
| 7/19/2014 | Price change | $365,000-1.4%$324/sqft |
Source: Coldwell Banker Residential Brokerage - Mission Viejo #OC14068512 Report a problem | ||
| 6/22/2014 | Price change | $369,999-1.3%$328/sqft |
Source: Coldwell Banker Residential Brokerage - Mission Viejo #OC14068512 Report a problem | ||
| 5/17/2014 | Price change | $374,999-1.3%$332/sqft |
Source: Coldwell Banker Residential Brokerage - Mission Viejo #OC14068512 Report a problem | ||
| 5/5/2014 | Price change | $379,999-1.3%$337/sqft |
Source: Coldwell Banker Residential Brokerage - Mission Viejo #OC14068512 Report a problem | ||
| 4/5/2014 | Listed for sale | $385,000+0.8%$341/sqft |
Source: Coldwell Banker Res. Brokerage #OC14068512 Report a problem | ||
| 12/29/2011 | Listing removed | $1,700$2/sqft |
Source: Coldwell Banker Residential Brokerage - Newport Beach Fashion Island #S676905 Report a problem | ||
| 10/16/2011 | Listed for rent | $1,700$2/sqft |
Source: Coldwell Banker Res. Brokerage #S676905 Report a problem | ||
| 11/9/2004 | Sold | $382,000+34%$339/sqft |
Source: Public Record Report a problem | ||
| 3/3/2003 | Sold | $285,000+41.1%$253/sqft |
Source: Public Record Report a problem | ||
| 12/28/2000 | Sold | $202,000+46.4%$179/sqft |
Source: Public Record Report a problem | ||
| 11/9/1994 | Sold | $138,000$122/sqft |
Source: Public Record Report a problem | ||
Nearby homes
- $514,8001 bd1 ba721 sqft1 Via Pamplona, Rancho Santa Margarita, CA 92688Off Market
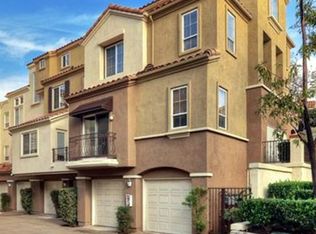
- $666,4002 bd2 ba1.2k sqft3 Via Pamplona, Rancho Santa Margarita, CA 92688Off Market
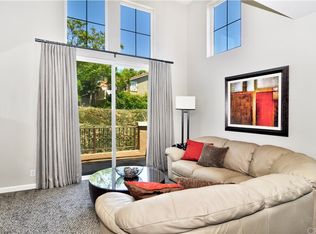
- $715,0002 bd2 ba1.3k sqft7 Via Pamplona, Rancho Santa Margarita, CA 92688Off Market

- $556,3002 bd1 ba930 sqft9 Via Pamplona, Rancho Santa Margarita, CA 92688Off Market

Get a cash offer in 3 minutes
Find out how much your home could sell for in as little as 3 minutes with a no-obligation cash offer.
Estimated market value
$725,800
