Experience luxurious coastal living in this exquisite Palm Coast home enviably set within the highly sought-after Hammock Dunes Private Gated Golf Community! Located directly overlooking the lush fairways, this fully renovated residence is fronted by an exceptionally landscaped tropical garden filled with vibrant blooms, native foliage, and enchanting mature trees. Through the decorative artisan glass entry, discover an entertainer’s haven defined by warm, welcoming tones, detailed crown moldings, high ceilings, and a fusion of tile and wood-style flooring. Plantation-shuttered windows filter in brilliant natural light at every turn, creating a lively atmosphere you’d love to linger in. Expansive glass sliders frame inspiring views in the living area, while an elegant chandelier sets an intimate mood in the dining corner. ALL WINDOWS AND SLIDING GLASS DOORS ARE NEW AND HURRICANE IMPACT RATED. In the updated kitchen, brand-new stainless steel appliances, handsome cabinetry, and sleek granite countertops that extend to the multi-seater breakfast counter await. Savor your morning coffee in the pendant-lit breakfast nook before you snuggle up with a good book by the family room’s stately fireplace. Wake up refreshed within the comfortable retreats, all graced with ceiling fans and ample closets for storage. Feel pampered as the primary suite treats you to an organized walk-in closet, direct outdoor access, and a lavishly redesigned 5-piece ensuite with dual vanities, a frameless shower, and a spa-like freestanding tub. Power up your grill and host weekend gatherings on the covered patio where a screened-in pool and spa beckons you to relax. Additional features are new hurricane-rated doors and windows throughout, a private office, a laundry room with sink and cubbies, and an attached 2-car garage with a workshop area. With easy access to the pristine beach, why wait? Come for a tour while it’s still available!
Sold for $957,500
$957,500
11 VIA SALERNO, PALM COAST, FL 32137
4beds
2,696sqft
Single Family Residence
Built in 1993
0.49 Acres Lot
$1,045,500 Zestimate®
$355/sqft
$3,760 Estimated rent
Home value
$1,045,500
$972,000 - $1.13M
$3,760/mo
Zestimate® history
Owner options
List your home for rent
$3,760/mo
Rent Zestimate®
Find your next renter with Zillow Rental Manager. Plus, with online applications, you can quickly screen prospective tenants – for free.
$3,760/mo
Rent Zestimate®
Refinance and save
$6,776/mo
Est. payment
Refinancing to a lower rate could help reduce your monthly payments and save thousands over the life of the loan.
$6,776/mo
Est. payment
Explore your selling options
Work with a Zillow partner agent
Leverage their expertise and Zillow's premium Showcase listings to get your home seen by more buyers.
Get startedList with your own agent
Get your home in front of millions of buyers by listing it on Zillow.
Learn how to do itSell it yourself
Take full control of how buyers see your home on Zillow by listing For Sale by Owner (FSBO).
List your homeWhat's special
Zillow last checked:
Listing updated:
Listed by:
Dayanis Purucker 386-315-4450,
OCEANS LUXURY REALTY FULL SVC 386-236-3700,
Christopher Connors,
OCEANS LUXURY REALTY FULL SVC
Bought with:
Shellie Keever, 3029544
COLDWELL BANKER PREMIER
Source: Stellar MLS,MLS#: V4932882 Originating MLS: West Volusia
Originating MLS: West Volusia
Facts & features
Interior
Bedrooms & bathrooms
- Bedrooms: 4
- Bathrooms: 3
- Full bathrooms: 3
Primary bedroom
- Features: Walk-In Closet(s)
- Level: First
Bedroom 2
- Features: Built-in Closet
- Level: First
Bedroom 3
- Features: Built-in Closet
- Level: First
Bedroom 4
- Features: Built-in Closet
- Level: First
Bathroom 2
- Level: First
Bathroom 3
- Level: First
Dining room
- Level: First
Family room
- Level: First
Foyer
- Level: First
Kitchen
- Level: First
Living room
- Level: First
Utility room
- Level: First
Heating
- Central, Electric, Heat Pump
Cooling
- Central Air
Appliances
- Included: Oven, Convection Oven, Cooktop, Dishwasher, Disposal, Electric Water Heater, Exhaust Fan, Freezer, Ice Maker, Microwave, Range, Range Hood, Refrigerator, Wine Refrigerator
- Laundry: Electric Dryer Hookup, Inside, Laundry Room, Washer Hookup
Features
- Built-in Features, Ceiling Fan(s), Crown Molding, Eating Space In Kitchen, High Ceilings, Kitchen/Family Room Combo, Open Floorplan, Primary Bedroom Main Floor, Solid Surface Counters, Split Bedroom, Thermostat, Vaulted Ceiling(s), Walk-In Closet(s)
- Flooring: Luxury Vinyl, Porcelain Tile
- Doors: Outdoor Grill, Sliding Doors
- Windows: Blinds, Double Pane Windows, Drapes, ENERGY STAR Qualified Windows, Storm Window(s), Insulated Windows, Low Emissivity Windows, Tinted Windows, Window Treatments, Wood Frames
- Has fireplace: Yes
- Fireplace features: Gas, Living Room
Interior area
- Total structure area: 3,626
- Total interior livable area: 2,696 sqft
Property
Parking
- Total spaces: 2
- Parking features: Garage Faces Side
- Attached garage spaces: 2
Features
- Levels: Multi/Split
- Patio & porch: Covered, Patio, Porch, Screened
- Exterior features: Irrigation System, Lighting, Outdoor Grill, Sprinkler Metered
- Has private pool: Yes
- Pool features: Heated, In Ground, Screen Enclosure
- Has spa: Yes
- Spa features: Heated, In Ground
- Has view: Yes
- View description: Garden, Golf Course, Pool
Lot
- Size: 0.49 Acres
- Features: On Golf Course, Street Dead-End
Details
- Parcel number: 0411312987000000480
- Zoning: PUD
- Special conditions: None
Construction
Type & style
- Home type: SingleFamily
- Architectural style: Florida
- Property subtype: Single Family Residence
Materials
- Block, Concrete, Stucco
- Foundation: Slab
- Roof: Tile
Condition
- New construction: No
- Year built: 1993
Utilities & green energy
- Sewer: Public Sewer
- Water: Public
- Utilities for property: Cable Available, Electricity Connected, Propane, Public, Sewer Connected, Sprinkler Meter, Sprinkler Well, Underground Utilities, Water Connected
Green energy
- Energy efficient items: Appliances, Doors, Windows
- Water conservation: Drip Irrigation
Community & HOA
Community
- Features: Deed Restrictions
- Security: Safe Room
- Pet fee: $0 monthly
- Subdivision: HAMMOCK DUNES
HOA
- Has HOA: Yes
- Amenities included: Gated, Handicap Modified, Other, Trail(s)
- Services included: Maintenance Grounds
- HOA fee: $251 monthly
- HOA name: Hammock Dunes Homeowners Association
- HOA phone: 386-446-6333
- Second HOA name: Hammock Dunes Homeowners Association
Location
- Region: Palm Coast
Financial & listing details
- Price per square foot: $355/sqft
- Tax assessed value: $799,893
- Annual tax amount: $4,474
- Date on market: 10/20/2023
- Cumulative days on market: 268 days
- Listing terms: Cash,Conventional,VA Loan
- Ownership: Fee Simple
- Total actual rent: 0
- Electric utility on property: Yes
- Road surface type: Paved
Price history
| Date | Event | Price |
|---|---|---|
| 9/30/2024 | Sold | $957,500-4.2%$355/sqft |
Source:  Stellar MLS #V4932882 Report a problem Stellar MLS #V4932882 Report a problem | ||
| 8/17/2024 | Pending sale | $999,000$371/sqft |
Source:  DBAMLS #1121229 Report a problem DBAMLS #1121229 Report a problem | ||
| 7/27/2024 | Price change | $999,000-9.2%$371/sqft |
Source: DBAMLS #1121229 Report a problem | ||
| 6/18/2024 | Price change | $1,100,000-8.3%$408/sqft |
Source: DBAMLS #1121229 Report a problem | ||
| 4/24/2024 | Price change | $1,200,000-4%$445/sqft |
Source: DBAMLS #1121229 Report a problem | ||
| 3/22/2024 | Listed for sale | $1,250,000$464/sqft |
Source: Stellar MLS #V4935289 Report a problem | ||
| 2/22/2024 | Listing removed | -- |
Source: Stellar MLS #V4932882 Report a problem | ||
| 10/22/2023 | Listed for sale | $1,250,000+31.7%$464/sqft |
Source: Stellar MLS #V4932882 Report a problem | ||
| 4/6/2022 | Sold | $949,000$352/sqft |
Source: Public Record Report a problem | ||
| 2/11/2022 | Contingent | $949,000$352/sqft |
Source:  FLGMLS #274204 Report a problem FLGMLS #274204 Report a problem | ||
| 2/2/2022 | Listed for sale | $949,000+27.2%$352/sqft |
Source: FLGMLS #274204 Report a problem | ||
| 6/29/2005 | Sold | $746,000$277/sqft |
Source: Public Record Report a problem | ||
Public tax history
| Year | Property taxes | Tax assessment |
|---|---|---|
| 2024 | $11,843 +4.6% | $799,893 +5.8% |
| 2023 | $11,326 +145.3% | $755,930 +124.2% |
| 2022 | $4,618 +1.1% | $337,209 +3% |
| 2021 | $4,565 +0% | $327,387 +1.4% |
| 2020 | $4,564 +1% | $322,868 +2.3% |
| 2019 | $4,518 +3.1% | $315,609 +5.1% |
| 2018 | $4,381 +1.2% | $300,306 +2.1% |
| 2017 | $4,330 | $294,129 +2.1% |
| 2016 | $4,330 +1% | $288,079 +0.7% |
| 2015 | $4,288 -0.2% | $286,076 +1.9% |
| 2014 | $4,298 | $280,847 +1.5% |
| 2013 | -- | $276,697 +1% |
| 2012 | -- | $274,006 -6.8% |
| 2011 | -- | $293,929 -19.2% |
| 2010 | -- | $363,953 -24.6% |
| 2009 | -- | $482,564 -11.6% |
| 2008 | -- | $545,947 -18.2% |
| 2007 | -- | $667,296 +2% |
| 2006 | -- | $654,134 +44.6% |
| 2005 | -- | $452,450 -21.2% |
| 2004 | -- | $574,020 +33.2% |
| 2003 | -- | $431,082 |
Find assessor info on the county website
Neighborhood: 32137
Nearby homes
- $1,015,1004 bd4 ba3.1k sqft9 Via Salerno, Palm Coast, FL 32137Off Market

- $1,472,100-- bd4 ba4.1k sqft13 Via Salerno, Palm Coast, FL 32137Off Market
- $1,350,0004 bd5 ba5.9k sqft12 Via Salerno, Palm Coast, FL 32137Sold
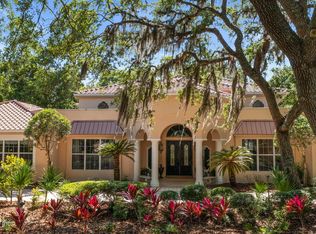
- $692,800-- bd2 ba2.5k sqft10 Via Salerno, Palm Coast, FL 32137Off Market
- $961,800-- bd2 ba3.1k sqft15 Via Salerno, Palm Coast, FL 32137Off Market
- $1,106,900-- bd4 ba3.7k sqft7 Via Salerno, Palm Coast, FL 32137Off Market
- $1,500,0005 bd6 ba5.2k sqft13 Place Concorde, Palm Coast, FL 32137Off Market
- $953,700-- bd3 ba2.9k sqft14 Via Salerno, Palm Coast, FL 32137Off Market
Nearby schools
GreatSchools rating
- 8/10Old Kings Elementary SchoolGrades: PK-5Distance: 6.4 mi
- 5/10Matanzas High SchoolGrades: 8-12Distance: 4.2 mi
- 7/10Indian Trails Middle SchoolGrades: 6-8Distance: 4.8 mi
Get a cash offer in 3 minutes
Find out how much your home could sell for in as little as 3 minutes with a no-obligation cash offer.
Estimated market value
$1,045,500
Get a cash offer in 3 minutes
Find out how much your home could sell for in as little as 3 minutes with a no-obligation cash offer.
Estimated market value
$1,045,500
- Florida
- Flagler County
- Palm Coast
- 32137
- 11 VIA SALERNO
Nearby cities
Nearby zip codes
Other Palm Coast Topics
