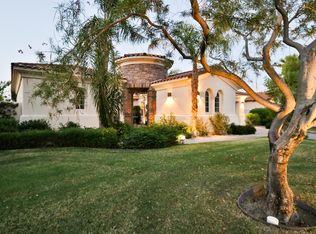
STUNNING DESERT LAKE-FRONT RETREAT
Welcome to 11 Via Santa Ramona, a beautifully appointed home located in the prestigious gated lake community of Santo Tomas on the Lake in the heart of Rancho Mirage. This 4 bedroom, 4.5 bathroom, 3,350 sqft home sits on a massive 17,860 sqft lot and offers the perfect blend of contemporary comfort and desert elegance, ideal for seasonal or long-term stays. Step inside to an open-concept floor plan with high ceilings, abundant natural light, and seamless indoor-outdoor living. The gourmet kitchen features upgraded appliances, granite countertops, a spacious island, and ample storage - perfect for entertaining or casual meals at home. The primary suite is a private sanctuary with a spa-like en-suite bathroom, walk-in closet, and direct access to the backyard. An attached casita with a separate entrance provides extra privacy for your guests. Enjoy panoramic 270 degree lake and mountain views, along with the pool, hot tub, BBQ, fire pit, and patio areas, creating a resort-style ambiance in your own backyard. Enjoy desert living at its finest! Available October 1, 2026. Long term tenants also welcome at a discounted rate. Tenant pays for electricity and gas with $500 monthly credit for each.
Copyright The MLS. All rights reserved. Information is deemed reliable but not guaranteed.
House for rent
Singlefamily
Available now
Cats, dogs OK
Air conditioner, central air
In unit laundry
2 Garage spaces parking
Central
What's special
Prestigious gated lake communityGourmet kitchenSpa-like en-suite bathroomAbundant natural lightSpacious islandHigh ceilingsOpen-concept floor plan
- 51 days |
- -- |
- -- |
Zillow last checked:
Listing updated:
Travel times

Let’s turn your rent into credit progress
Build credit history with every on-time payment and get credit for the payment you’re already making.
Facts & features
Interior
Bedrooms & bathrooms
- Bedrooms: 4
- Bathrooms: 5
- Full bathrooms: 4
- 1/2 bathrooms: 1
Rooms
- Room types: Breakfast Bar, Dining Room, Formal Entry, Guest House, In-Law Suite, Living Room, Powder, Utility Room, Walk In Closet, Walk-In Pantry
Heating
- Central
Cooling
- Air Conditioner, Central Air
Appliances
- Included: Barbeque, Dishwasher, Dryer, Exhaust Fan, Garbage Disposal, Microwave Oven, Range Oven, Refrigerator, Washer
- Laundry: In Unit, Laundry Room
Features
- Bar, Breakfast Bar, Ceiling Fan(s), Ceiling Fan(s), Exhaust Fan, Pantry, Walk In Closet
- Flooring: Carpet, Tile
- Has fireplace: Yes
- Furnished: Yes
Interior area
- Total interior livable area: 3,350 sqft
Property
Parking
- Total spaces: 2
- Parking features: Garage
- Has garage: Yes
- Details: Contact manager
Features
- Stories: 1
- Exterior features: Barbecue, Conference, Gated Community, Guest Parking, Pickleball, Tennis Court(s)
- Has private pool: Yes
- Pool features: Heated And Filtered, In Ground, Pool, Private, Waterfall
- Has spa: Yes
- Spa features: Spa
- Has view: Yes
- View description: Lake, Mountain(s)
- Has water view: Yes
- Water view: Waterfront
Lot
- Features: Waterfront
Details
- Additional structures: Garage(s), Guest House, Tennis Court(s)
- Parcel number: 673711008
Construction
Type & style
- Home type: SingleFamily
- Architectural style: Spanish
- Property subtype: SingleFamily
Condition
- Year built: 2004
Utilities & green energy
- Utilities for property: Cable, Cable Connected, Electricity, Garbage, Gas, Water
Community & HOA
Community
- Features: Clubhouse, Fitness Center, Gated, Lake, Tennis Court(s)
- Security: Gated Community
HOA
- Amenities included: Clubhouse, Fitness Center, Tennis Court(s)
Location
- Region: Rancho Mirage
Financial & listing details
- Lease term: Season
Nearby apartments for rent

Price history
| Date | Event | Price |
|---|---|---|
| 8/11/2026 | Listed for rent | $16,000$5/sqft |
Source:  CLAW #26860809 Report a problem CLAW #26860809 Report a problem | ||
| 8/15/2006 | Sold | $1,326,000+77%$396/sqft |
Source: Public Record Report a problem | ||
| 12/2/2004 | Sold | $749,000$224/sqft |
Source: Public Record Report a problem | ||