Skip main navigation
Active
  • Listed by: Keller Williams Realty St. Louis • Matt Carlson • 314-799-3171
    $365,000

    11 Victoria Sq, Saint Peters, MO 63376

    4beds
    2,131sqft
    : 
    $2,384/mo
    Get pre-qualified
    Single Family Residence
    Built in 1978
    9,539 Square Feet Lot
    $355,700 Zestimate®
    $171/sqft
    $-- HOA

    What's special

    Fully fenced backyardQuiet cul-de-sacEat-in kitchenStorage shedStainless steel appliancesSought-after main-floor primary suiteDual vanity
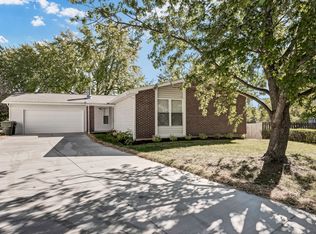
    Nestled on a quiet cul-de-sac in the heart of St. Peters, this spacious 3+ bedroom, 2.5-bath home offers more than 2,100 square feet of comfortable, flexible living space and a sought-after main-floor primary suite. The primary retreat features a private bath with dual vanity and a generous walk-in closet. The eat-in kitchen offers stainless steel appliances, a five-burner gas range, abundant cabinetry, and plenty of room to gather. Rich bamboo flooring flows throughout the main level, which also features both formal living and a light-filled family room—giving you plenty of space to spread out, entertain, or simply relax. Upstairs, you'll find two additional bedrooms, a full bath, and a spacious bonus room offering incredible versatility as a fourth bedroom, home office, playroom, or second family room. Updated windows and brand-new upstairs carpet add to the home's move-in-ready appeal. Downstairs, the freshly painted unfinished basement provides a clean, bright space for storage, hobbies, a home gym, workshop, or future finishing possibilities. Outside, relax on the covered front porch with dual ceiling fans or enjoy the fully fenced backyard featuring a large patio, storage shed, and plenty of room for entertaining, pets, and play. Conveniently located near parks, shopping, dining, schools, and major highways, this well-maintained home offers the space, flexibility, and location you've been looking for.
    14 days
    415
    44

    Likely to sell faster than

    Zillow last checked:

    Listing updated:

    Listed by:

    Matt Carlson 314-799-3171,

    Keller Williams Realty St. Louis

    Source: MARIS,MLS#: 26044382MLS LogoOriginating MLS: St. Louis Association of REALTORS

      Facts & features

      Interior

      Bedrooms & bathrooms
      • Bedrooms: 4
      • Bathrooms: 3
      • Full bathrooms: 2
      • 1/2 bathrooms: 1
      • Main level bathrooms: 2
      • Main level bedrooms: 1
      Primary bedroom
      • Features: Floor Covering: Wood
      • Level: Main
      • Area: 168
      • Dimensions: 14x12
      Bedroom
      • Features: Floor Covering: Carpeting
      • Level: Upper
      • Area: 169
      • Dimensions: 13x13
      Bedroom
      • Features: Floor Covering: Carpeting
      • Level: Upper
      • Area: 182
      • Dimensions: 14x13
      Dining room
      • Features: Floor Covering: Wood
      • Level: Main
      • Area: 110
      • Dimensions: 11x10
      Family room
      • Features: Floor Covering: Wood
      • Level: Main
      • Area: 240
      • Dimensions: 20x12
      Kitchen
      • Features: Floor Covering: Wood
      • Level: Main
      • Area: 182
      • Dimensions: 14x13
      Living room
      • Features: Floor Covering: Wood
      • Level: Main
      • Area: 156
      • Dimensions: 13x12
      Recreation room
      • Features: Floor Covering: Carpeting
      • Level: Upper
      • Area: 247
      • Dimensions: 19x13
      Heating
      • Forced Air, Natural Gas
      Cooling
      • Ceiling Fan(s), Central Air
      Appliances
      • Included: Dishwasher, Microwave, Gas Range, Refrigerator
      • Laundry: In Basement
      Features
      • Double Vanity, Eat-in Kitchen, Master Downstairs, Separate Dining
      • Flooring: Carpet, Wood
      • Basement: Full,Sump Pump
      • Has fireplace: No
      Interior area
      • Total structure area: 2,131
      • Total interior livable area: 2,131 sqft
      • Finished area above ground: 2,131
      • Finished area below ground: 0

      Property

      Parking
      • Total spaces: 2
      • Parking features: Attached, Driveway, Garage Door Opener
      • Attached garage spaces: 2
      • Has uncovered spaces: Yes
      Features
      • Levels: One and One Half
      • Patio & porch: Covered, Front Porch, Patio
      • Fencing: Gate,Privacy,Vinyl
      Lot
      • Size: 9,539 Square Feet
      • Features: Cul-De-Sac, Level
      Details
      • Additional structures: Shed(s)
      • Parcel number: 300055196000070.0000000
      • Special conditions: Standard

      Construction

      Type & style
      • Home type: SingleFamily
      • Architectural style: Traditional
      • Property subtype: Single Family Residence
      Materials
      • Brick, Vinyl Siding
      • Roof: Architectural Shingle
      Condition
      • Year built: 1978

      Utilities & green energy

      • Electric: Ameren
      • Sewer: Public Sewer
      • Water: Public
      • Utilities for property: Electricity Connected, Natural Gas Connected, Sewer Connected, Water Connected

      Community & HOA

      Community
      • Subdivision: St Peters Hills #2
      HOA
      • Has HOA: No
      Location
      • Region: Saint Peters

      Financial & listing details

      • Price per square foot: $171/sqft
      • Tax assessed value: $289,017
      • Annual tax amount: $3,737
      • Date on market: 7/30/2026
      • Cumulative days on market: 14 days
      • Listing terms: Cash,Conventional,FHA,VA Loan
      • Electric utility on property: Yes

        Estimated market value

        $355,700

        $338,000 - $373,000

        $2,600/mo

        Price history

        DateEventPrice
        8/27/2026Listed for sale$365,000$171/sqft
        Source: MARIS #26044382 Report a problem
        8/11/2026Listing removed$365,000$171/sqft
        Source: MARIS #26044382 Report a problem
        7/30/2026Listed for sale$365,000$171/sqft
        Source: MARIS #26044382 Report a problem
        8/19/1998Sold--
        Source: Public Record Report a problem

        Public tax history

        YearProperty taxesTax assessment
        2025$3,737 -6%$54,913 -3.5%
        2024$3,974 +0.1%$56,912
        2023$3,969 +20.8%$56,912 +29.6%
        2022$3,284 $43,904
        2021-- $43,904 +2.3%
        2020-- $42,915
        2019$2,659 $42,915 +28.5%
        2018$2,659 -0.2%$33,407 -0.7%
        2017$2,664 +13.9%$33,626 +13.8%
        2016$2,338 +0.2%$29,538
        2015$2,334 +2.9%$29,538 +5.9%
        2014$2,269 $27,905
        2013-- $27,905 -7%
        2012-- $30,000
        2011-- $30,000
        2010-- $30,000
        2009-- $30,000 -12.6%
        2008-- $34,340 -79.4%
        2007-- $166,720
        2006-- $166,720
        2005-- $166,720 +13.5%
        2004-- $146,910 +1.2%
        2003-- $145,140
        2002-- --
        2001-- --
        Find assessor info on the county website

        Monthly payment

        Est. payment

        Payment breakdown

        Explore the cost of this home by adjusting the details. Changes won't be saved.
        All calculations are estimates and provided by Zillow, Inc. for informational purposes only. Actual amounts may vary.
        HOA fees may include property taxes on listings classified as Co-Ops. Contact the listing agent and/or owner for fee details.
        See how much you could borrow to make a competitive offer.

        Climate risks

        Neighborhood: 63376

        Getting around

        12 / 100
        Car-Dependent
        39 / 100
        Somewhat Bikeable

        Nearby schools

        GreatSchools rating
        Schools provided by the listing agent
        • Elementary: Fairmount Elem.
        • Middle: Saeger Middle
        • High: Francis Howell Central High

        Source: MARIS. This data may not be complete. We recommend contacting the local school district to confirm school assignments for this home.

        A local agent can set up tours, give advice and negotiate with sellers.

        Browse local experts