Skip main navigation
Off market
  • $407,900

    11 Victory Lane, Windham, CT 06280

    3beds
    1,664sqft
    Single Family Residence
    Built in 2010
    0.31 Acres Lot
    $407,900 Zestimate®
    $245/sqft
    $2,767 Estimated rent

    Home value

    $407,900

    $379,000 - $436,000

    $2,767/mo

    Zestimate® history
    Loading
    Loading...

    Owner options

    List your home for rent

    $2,767/mo

    Rent Zestimate®

    Find your next renter with Zillow Rental Manager. Plus, with online applications, you can quickly screen prospective tenants – for free.

    Learn more

    $2,767/mo

    Rent Zestimate®

    Refinance and save

    $2,760/mo

    Est. payment

    Refinancing to a lower rate could help reduce your monthly payments and save thousands over the life of the loan.

    See today's rates

    $2,760/mo

    Est. payment

    Explore your selling options

    Work with a Zillow partner agent

    Leverage their expertise and Zillow's premium Showcase listings to get your home seen by more buyers.

    Get started

    List with your own agent

    Get your home in front of millions of buyers by listing it on Zillow.

    Learn how to do it

    Sell it yourself

    Take full control of how buyers see your home on Zillow by listing For Sale by Owner (FSBO).

    List your home

    What's special

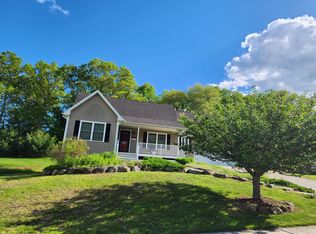
    Beautiful Maintenance free Colonial situated on a nice quiet Cul-De-Sac. This home is close to Eastern Connecticut State University and UCONN as well within walking distance to shopping and restaurant's. The first floor features all hardwood and tile floors and an open floor plan. The Kitchen with large island is a cooks delight and allows you to entertain and enjoy your guest while preparing food in the kitchen. Living room, eating area, den of office, laundry room and half bath complete the first floor. The second floor includes the master bedroom suite which encompasses two walk in closets and an full master bath. There are two other great sized bedrooms and the main full bath upstairs. The outside of the home has an over sized full front porch and a covered rear deck with a fan to enjoy anytime of the day or night. The two plus size garage allows ample space for your two vehicles and seasonal equipment and storage has walk out to back yard. The home is professionally landscaped on a treed lot. Move in and start enjoying this lovely home. Walk to Bus line and very close to all the wonderful things town has to offer. Lots of parks and trails to enjoy near by too.

    This property is off market, which means it's not currently listed for sale or rent on Zillow. This may be different from what's available on other websites or public sources.
    Zillow last checked:

    Listing updated:

    Listed by:

    Jeanne L. Crum 860-942-4970,

    Home Selling Team 860-456-7653

    Bought with:

    John Pizzi

    Compass Connecticut, LLC

    Source: Smart MLS,MLS#: 170413633MLS Logo

    Facts & features

    Interior

    Bedrooms & bathrooms
    • Bedrooms: 3
    • Bathrooms: 3
    • Full bathrooms: 2
    • 1/2 bathrooms: 1
    Primary bedroom
    • Features: Ceiling Fan(s), Full Bath, Walk-In Closet(s), Wall/Wall Carpet
    • Level: Upper
    • Area: 224 Square Feet
    • Dimensions: 14 x 16
    Bedroom
    • Features: Ceiling Fan(s), Wall/Wall Carpet
    • Level: Upper
    • Area: 156 Square Feet
    • Dimensions: 12 x 13
    Bedroom
    • Features: Ceiling Fan(s), Wall/Wall Carpet
    • Level: Upper
    • Area: 99 Square Feet
    • Dimensions: 9 x 11
    Primary bathroom
    • Features: Tile Floor, Tub w/Shower
    • Level: Upper
    • Area: 63 Square Feet
    • Dimensions: 7 x 9
    Bathroom
    • Features: Tile Floor
    • Level: Main
    • Area: 30 Square Feet
    • Dimensions: 5 x 6
    Bathroom
    • Features: Tile Floor, Tub w/Shower
    • Level: Upper
    • Area: 45 Square Feet
    • Dimensions: 5 x 9
    Den
    • Features: Ceiling Fan(s), Hardwood Floor
    • Level: Main
    • Area: 169 Square Feet
    • Dimensions: 13 x 13
    Kitchen
    • Features: Hardwood Floor, Kitchen Island, Pantry
    • Level: Main
    • Area: 156 Square Feet
    • Dimensions: 12 x 13
    Living room
    • Features: Ceiling Fan(s), Combination Liv/Din Rm, Dining Area, Hardwood Floor
    • Level: Main
    • Area: 350 Square Feet
    • Dimensions: 14 x 25
    Other
    • Features: Laundry Hookup, Tile Floor
    • Level: Main
    • Area: 30 Square Feet
    • Dimensions: 5 x 6
    Heating
    • Baseboard, Oil
    Cooling
    • Ceiling Fan(s), Window Unit(s)
    Appliances
    • Included: Oven/Range, Microwave, Refrigerator, Dishwasher, Washer, Dryer, Water Heater
    • Laundry: Main Level
    Features
    • Open Floorplan
    • Doors: French Doors
    • Windows: Thermopane Windows
    • Basement: Full,Unfinished,Concrete,Storage Space
    • Attic: Access Via Hatch
    • Has fireplace: No
    Interior area
    • Total structure area: 1,664
    • Total interior livable area: 1,664 sqft
    • Finished area above ground: 1,664
    • Finished area below ground: 0

    Property

    Parking
    • Total spaces: 2
    • Parking features: Attached, Paved, Off Street, Garage Door Opener, Private
    • Attached garage spaces: 2
    • Has uncovered spaces: Yes
    Features
    • Patio & porch: Covered, Porch
    • Exterior features: Garden, Rain Gutters, Sidewalk
    Lot
    • Size: 0.31 Acres
    • Features: Cul-De-Sac
    Details
    • Parcel number: 2541326
    • Zoning: R4

    Construction

    Type & style
    • Home type: SingleFamily
    • Architectural style: Colonial
    • Property subtype: Single Family Residence
    Materials
    • Vinyl Siding
    • Foundation: Concrete Perimeter
    • Roof: Asphalt
    Condition
    • New construction: No
    • Year built: 2010

    Utilities & green energy

    • Sewer: Public Sewer
    • Water: Public
    • Utilities for property: Cable Available
    Green energy
    • Energy efficient items: Windows

    Community & neighborhood

    Community
    • Community features: Near Public Transport, Library, Medical Facilities, Park, Public Rec Facilities, Shopping/Mall
    Location
    • Region: Willimantic
    • Subdivision: Willimantic

    Price history

    DateEventPrice
    10/15/2021Sold$291,000-3%$175/sqft
    Source: Smart MLS #170413633 Report a problem
    6/30/2021Contingent$299,900$180/sqft
    Source: Smart MLS #170413633 Report a problem
    6/25/2021Listed for sale$299,900$180/sqft
    Source: Smart MLS #170413633 Report a problem

    Public tax history

    Tax history is unavailable.

    Neighborhood: 06226

    Nearby schools

    GreatSchools rating
    Get pre-qualified for a loan
    At Zillow Home Loans, we can pre-qualify you in as little as 5 minutes with no impact to your credit score.

    An equal housing lender. NMLS #10287.

    Sell for more on Zillow
    Get a Zillow Showcase℠ listing at no additional cost and you could sell for .
    $407,900
    2% more
    +$8,158
    With Zillow Showcase(estimated)
    $416,058
