Skip main navigation
Sold
  • Price Unknown

    11 Vienna Woods Dr, Eldon, MO 65026

    5beds
    3,632sqft
    Single Family Residence
    Built in 1986
    2.4 Acres Lot
    $394,000 Zestimate®
    $--/sqft
    $2,702 Estimated rent

    Home value

    $394,000

    $366,000 - $422,000

    $2,702/mo

    Zestimate® history
    Loading
    Loading...

    Owner options

    List your home for rent

    $2,702/mo

    Rent Zestimate®

    Find your next renter with Zillow Rental Manager. Plus, with online applications, you can quickly screen prospective tenants – for free.

    Learn more

    $2,702/mo

    Rent Zestimate®

    Refinance and save

    Refinancing to a lower rate could help reduce your monthly payments and save thousands over the life of the loan.

    See today's rates

    Explore your selling options

    Work with a Zillow partner agent

    Leverage their expertise and Zillow's premium Showcase listings to get your home seen by more buyers.

    Get started

    List with your own agent

    Get your home in front of millions of buyers by listing it on Zillow.

    Learn how to do it

    Sell it yourself

    Take full control of how buyers see your home on Zillow by listing For Sale by Owner (FSBO).

    List your home

    What's special

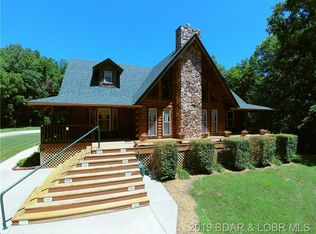
    Located just outside of town in the exclusive and sought-after Vienna Woods subdivision, you will find this unique CUSTOM 5 bed, 3 bath home boasting WELL over 3000 square feet of living space. Surrounded by park-like woods that skirt an expansive stocked community lake. This home has been VERY well cared for and it shows! The floorpan is fantastic; semi-open and allowing a natural flow throughout. The enormous master suite is located on the top floor for privacy and there are subsequent bedrooms on the main and the lower levels, giving everyone their own space. Some of the homes best features include TOWERING cathedral ceilings, a beautiful rocked fireplace, tons of natural light, lots of storage, generous bedrooms, gas fireplace, wood stove AND don't forget the finished basement. Top all of that with the beautiful wooded glade and view off the back deck/patio and you have yourself a keeper. You even have an underground pet fence! Schedule your private showing today!

    Zillow last checked:

    Listing updated:

    Listed by:

    SHANA G ENGELBRECHT 573-480-5186,

    EXP Realty, LLC

    Bought with:

    Amy Dunn, 2021046923

    EXP Realty, LLC

    Source: Bagnell Dam AOR,MLS#: 3558921Originating MLS: Bagnell Dam Association Of Realtors

    Facts & features

    Interior

    Bedrooms & bathrooms
    • Bedrooms: 5
    • Bathrooms: 3
    • Full bathrooms: 3
    Heating
    • Electric, Fireplace(s), Heat Pump, Wood
    Cooling
    • Central Air
    Appliances
    • Included: Dryer, Dishwasher, Disposal, Microwave, Oven, Range, Refrigerator, Stove, Washer
    Features
    • Attic, Built-in Features, Ceiling Fan(s), Custom Cabinets, Fireplace, Intercom, Pantry, Skylights, Vaulted Ceiling(s), Walk-In Closet(s)
    • Flooring: Hardwood
    • Doors: Storm Door(s)
    • Windows: Skylight(s), Storm Window(s)
    • Basement: Full,Finished
    • Number of fireplaces: 2
    • Fireplace features: Two
    Interior area
    • Total structure area: 3,632
    • Total interior livable area: 3,632 sqft

    Property

    Parking
    • Total spaces: 2
    • Parking features: Attached, Garage, Parking Pad
    • Attached garage spaces: 2
    Features
    • Levels: One and One Half
    • Exterior features: Blacktop Driveway
    Lot
    • Size: 2.4 Acres
    • Dimensions: 2.4
    • Features: Acreage, Gentle Sloping, Level, Outside City Limits, Open Lot, Pond on Lot, Wooded
    Details
    • Parcel number: 053006000000002002
    • Zoning description: Residential
    • Other equipment: Intercom

    Construction

    Type & style
    • Home type: SingleFamily
    • Architectural style: One and One Half Story
    • Property subtype: Single Family Residence
    Materials
    • Vinyl Siding
    • Foundation: Basement
    Condition
    • Year built: 1986

    Utilities & green energy

    • Sewer: Septic Tank
    • Water: Community/Coop

    Community & HOA

    Community
    • Features: Other
    • Subdivision: Vienna Woods
    HOA
    • Services included: None
    Location
    • Region: Eldon

    Financial & listing details

    • Tax assessed value: $173,430
    • Annual tax amount: $1,672
    • Date on market: 4/22/2026
    • Cumulative days on market: 26 days
    • Inclusions: Kitchen appliances
    • Exclusions: personal property
    • Ownership: Fee Simple,
    • Road surface type: Asphalt, Paved

    Price history

    DateEventPrice
    12/13/2023Sold--
    Source: eXp Realty #121527247 Report a problem
    11/2/2023Contingent$399,900$110/sqft
    Source: LOBR #3558921 Report a problem
    10/7/2023Listed for sale$399,900+48.2%$110/sqft
    Source: LOBR #3558921 Report a problem
    8/4/2020Listing removed$269,900$74/sqft
    Source: First Choice Realty #3524632 Report a problem
    6/4/2020Listed for sale$269,900$74/sqft
    Source: First Choice Realty #3524632 Report a problem

    Public tax history

    YearProperty taxesTax assessment
    2024$1,673 +0.1%$32,950
    2023$1,672 0%$32,950
    2022$1,672 $32,950
    2021-- $32,950 +6.4%
    2020-- $30,980
    2019-- $30,980 +4.5%
    2018$1,536 +2.2%$29,640 -2.1%
    2017$1,504 -0.7%$30,290
    2016$1,515 $30,290
    2015-- $30,290 -7.3%
    2012-- $32,660
    2011-- $32,660
    Find assessor info on the county website

    Neighborhood: 65026

    Nearby schools

    GreatSchools rating
    Schools provided by the listing agent
    • District: Eldon

    Source: Bagnell Dam AOR. This data may not be complete. We recommend contacting the local school district to confirm school assignments for this home.

    Sell for more on Zillow
    Get a Zillow Showcase℠ listing at no additional cost and you could sell for .
    $394,000
    2% more
    +$7,880
    With Zillow Showcase(estimated)
    $401,880