Skip main navigation
Sold for $630,000
  • $630,000

    11 Villa Ct, Safety Harbor, FL 34695

    3beds
    2,124sqft
    Single Family Residence
    Built in 1983
    0.27 Acres Lot
    $630,400 Zestimate®
    $297/sqft
    $4,469 Estimated rent

    Home value

    $630,400

    $574,000 - $693,000

    $4,469/mo

    Zestimate® history
    Loading
    Loading...

    Owner options

    List your home for rent

    $4,469/mo

    Rent Zestimate®

    Find your next renter with Zillow Rental Manager. Plus, with online applications, you can quickly screen prospective tenants – for free.

    Learn more

    $4,469/mo

    Rent Zestimate®

    Refinance and save

    $4,319/mo

    Est. payment

    Refinancing to a lower rate could help reduce your monthly payments and save thousands over the life of the loan.

    See today's rates

    $4,319/mo

    Est. payment

    Explore your selling options

    Work with a Zillow partner agent

    Leverage their expertise and Zillow's premium Showcase listings to get your home seen by more buyers.

    Get started

    List with your own agent

    Get your home in front of millions of buyers by listing it on Zillow.

    Learn how to do it

    Sell it yourself

    Take full control of how buyers see your home on Zillow by listing For Sale by Owner (FSBO).

    List your home

    What's special

    Large in-ground poolWell for irrigationPrivate oasisQuartzite countertopsOversized two-car garageMature oak treesColonial facade
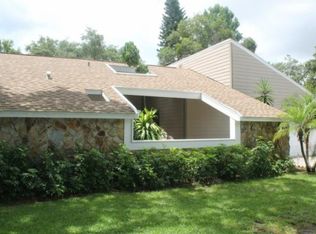
    Welcome to this one-of-a-kind two-story Colonial home in desirable Safety Harbor! Situated on a prominent corner lot, this 3-bedroom, 3-bath beauty is full of character and thoughtful details. As they say, LOCATION, LOCATION, LOCATION! This home sits high in flood zone X, less than half a mile from Philippe Park. Walk, run, or bike to the park for beautiful sunrises and tree-canopied trails, or launch your kayak or boat from the public ramp. Step inside to discover a spacious living room/formal dining room combo, as well as a family room with a cozy fireplace, ideal for gatherings or quiet evenings at home. The updated kitchen features a breakfast nook, coffee bar, and quartzite countertops. There is a full bathroom on this level that serves as a pool bath, as well as an indoor laundry room and a "bonus" room that provides extra storage or would make a perfect spot for a Peloton bike! Luxury vinyl plank flooring fills the home upstairs and down. Head upstairs to find the three bedrooms, each with large closets. The master suite is a true retreat, featuring its own private fireplace for ultimate relaxation and a laundry chute to the first floor. The master bathroom was renovated in 2023 and includes dual sinks as well as dual shower heads in the spacious walk-in shower. The two additional bedrooms feature walk-in closets with windows, offering the potential for office or exercise space. The upstairs bathroom was also renovated in 2020. Outside, your private oasis awaits: a large in-ground pool that stretches up to 8 feet deep—perfect for summer fun or serene floating under the stars. The oversized two-car garage provides ample space for vehicles, storage, or a workshop setup. A large shed provides additional storage, and a well for irrigation helps keep the water bill low. This home offers timeless curb appeal with its Colonial facade, mature oak trees, and an unbeatable location on a quiet corner lot. Don't miss this rare opportunity to own a home that truly stands out from the rest!

    Zillow last checked:

    Listing updated:

    Listed by:

    Kathy Leone 813-440-9117,

    SOUTHERN LIFE REALTY 727-642-1758

    Bought with:

    Patty Pereira, 3107455

    CENTURY 21 WOLF'S CROSSING REALTY

    Source: Stellar MLS,MLS#: TB8422990MLS LogoOriginating MLS: Suncoast Tampa

    Facts & features

    Interior

    Bedrooms & bathrooms
    • Bedrooms: 3
    • Bathrooms: 3
    • Full bathrooms: 3
    Rooms
    • Room types: Attic, Family Room, Dining Room, Living Room, Utility Room
    Primary bedroom
    • Features: Walk-In Closet(s)
    • Level: Second
    • Area: 247 Square Feet
    • Dimensions: 19x13
    Dining room
    • Level: First
    • Area: 149.5 Square Feet
    • Dimensions: 13x11.5
    Family room
    • Level: First
    • Area: 195 Square Feet
    • Dimensions: 13x15
    Kitchen
    • Level: First
    • Area: 214.5 Square Feet
    • Dimensions: 19.5x11
    Living room
    • Level: First
    • Area: 195 Square Feet
    • Dimensions: 13x15
    Heating
    • Central
    Cooling
    • Central Air
    Appliances
    • Included: Dishwasher, Disposal, Dryer, Microwave, Range, Refrigerator, Washer, Water Softener
    • Laundry: Electric Dryer Hookup, Laundry Chute, Washer Hookup
    Features
    • Eating Space In Kitchen, Living Room/Dining Room Combo, PrimaryBedroom Upstairs, Walk-In Closet(s)
    • Flooring: Luxury Vinyl, Tile
    • Doors: Outdoor Grill
    • Has fireplace: Yes
    • Fireplace features: Family Room, Master Bedroom
    Interior area
    • Total structure area: 3,108
    • Total interior livable area: 2,124 sqft

    Property

    Parking
    • Total spaces: 2
    • Parking features: Driveway, Garage Door Opener, Oversized
    • Attached garage spaces: 2
    • Has uncovered spaces: Yes
    Features
    • Levels: Two
    • Stories: 2
    • Patio & porch: Covered, Front Porch, Patio, Screened
    • Exterior features: Outdoor Grill, Private Mailbox, Sidewalk
    • Has private pool: Yes
    • Pool features: In Ground
    • Spa features: In Ground
    Lot
    • Size: 0.27 Acres
    • Features: Corner Lot, Sidewalk
    Details
    • Additional structures: Shed(s)
    • Parcel number: 272816058070000160
    • Special conditions: None

    Construction

    Type & style
    • Home type: SingleFamily
    • Architectural style: Colonial
    • Property subtype: Single Family Residence
    Materials
    • Wood Frame
    • Foundation: Slab
    • Roof: Shingle
    Condition
    • New construction: No
    • Year built: 1983

    Utilities & green energy

    • Sewer: Public Sewer
    • Water: None, Well
    • Utilities for property: Electricity Connected, Public, Sprinkler Well, Street Lights, Underground Utilities, Water Connected

    Community & HOA

    Community
    • Security: Fire Alarm
    • Pet fee: $0 monthly
    • Subdivision: BAY WOODS
    HOA
    • Has HOA: Yes
    • HOA fee: $13 monthly
    • HOA name: Dave Gallagher
    Location
    • Region: Safety Harbor

    Financial & listing details

    • Price per square foot: $297/sqft
    • Tax assessed value: $667,240
    • Annual tax amount: $2,808
    • Date on market: 9/4/2025
    • Cumulative days on market: 68 days
    • Listing terms: Cash,Conventional,VA Loan
    • Ownership: Fee Simple
    • Total actual rent: 0
    • Electric utility on property: Yes
    • Road surface type: Asphalt, Paved

    Price history

    DateEventPrice
    12/26/2025Sold$630,000-4.4%$297/sqft
    Source: Stellar MLS #TB8422990 Report a problem
    11/12/2025Pending sale$659,000$310/sqft
    Source: Stellar MLS #TB8422990 Report a problem
    10/26/2025Price change$659,000-4.5%$310/sqft
    Source: Stellar MLS #TB8422990 Report a problem
    10/15/2025Price change$690,000-2.1%$325/sqft
    Source: Stellar MLS #TB8422990 Report a problem
    9/27/2025Price change$705,000-2.8%$332/sqft
    Source: Stellar MLS #TB8422990 Report a problem
    9/4/2025Listed for sale$725,000+190%$341/sqft
    Source: Stellar MLS #TB8422990 Report a problem
    9/13/2012Sold$250,000-1.9%$118/sqft
    Source: Public Record Report a problem
    5/25/2012Listing removed$254,900$120/sqft
    Source: Allen Collins Realty #U7540178 Report a problem
    3/1/2012Listed for sale$254,900+2.4%$120/sqft
    Source: Allen Collins Realty #U7540178 Report a problem
    1/3/2012Listing removed$249,000$117/sqft
    Source: Derek Eisenberg, ePro, GRI, GAA, RAA #T2348971 Report a problem
    12/9/2011Price change$249,000-23.1%$117/sqft
    Source: Derek Eisenberg, ePro, GRI, GAA, RAA #T2348971 Report a problem
    8/16/2011Price change$324,000-7.4%$153/sqft
    Source: Derek Eisenberg, ePro, GRI, GAA, RAA #T2348971 Report a problem
    5/29/2011Price change$350,000-6.4%$165/sqft
    Source: Derek Eisenberg, ePro, GRI, GAA, RAA #T2348971 Report a problem
    1/1/2011Price change$374,000-6.3%$176/sqft
    Source: CONTINENTAL REAL ESTATE GROUP #T2348971 Report a problem
    9/5/2010Price change$399,000-11.3%$188/sqft
    Source: Derek Eisenberg, ePro, GRI, GAA, RAA #T2348971 Report a problem
    6/27/2009Listed for sale$449,950$212/sqft
    Source: Continental Real Estate Group #113979 Report a problem
    5/17/2009Listing removed$449,950$212/sqft
    Source: Listhub #2348971 Report a problem
    1/9/2009Listed for sale$449,950$212/sqft
    Source: Listhub #2348971 Report a problem

    Public tax history

    YearProperty taxesTax assessment
    2024$2,926 +1.8%$213,405 +3%
    2023$2,874 +3.1%$207,189 +3%
    2022$2,788 -1.1%$201,154 +3%
    2021$2,819 +0.3%$195,295 +1.4%
    2020$2,810 +1.9%$192,599 +2.3%
    2019$2,757 $188,269 +1.9%
    2018$2,757 +1.5%$184,759 +2.1%
    2017$2,717 +1.9%$180,959 +2.1%
    2016$2,666 -2.1%$177,237 +0.7%
    2015$2,723 +0.6%$176,005 +0.8%
    2014$2,707 +2.1%$174,608 +1.5%
    2013$2,651 +2.4%$172,028 +0.7%
    2012$2,589 $170,867 +3%
    2011-- $165,890 +1.5%
    2010-- $163,438 +2.7%
    2009-- $159,141 +0.1%
    2008$2,208 $158,982 +3%
    2007-- $154,351 -22.4%
    2005-- $199,000 +7.4%
    2004$2,335 +0.5%$185,300 +12.4%
    2003$2,322 +2.8%$164,900 +0.7%
    2002$2,259 $163,800 +6.2%
    2001$2,259 +3.1%$154,300 +11.6%
    2000$2,192 $138,200
    Find assessor info on the county website

    Neighborhood: 34695

    Nearby schools

    GreatSchools rating
    Schools provided by the listing agent
    • Elementary: Safety Harbor Elementary-PN
    • Middle: Safety Harbor Middle-PN
    • High: Countryside High-PN

    Source: Stellar MLS. This data may not be complete. We recommend contacting the local school district to confirm school assignments for this home.

    Get a cash offer in 3 minutes
    Find out how much your home could sell for in as little as 3 minutes with a no-obligation cash offer.
    Estimated market value
    $630,400
    Get a cash offer in 3 minutes
    Find out how much your home could sell for in as little as 3 minutes with a no-obligation cash offer.
    Estimated market value
    $630,400