Skip main navigation
Sold for $840,000
  • $840,000

    11 Villa Prom #11, Bay Shore, NY 11706

    3beds
    1,992sqft
    Condominium, Residential
    Built in 2007
    -- sqft lot
    $873,500 Zestimate®
    $422/sqft
    $3,910 Estimated rent

    Home value

    $873,500

    $786,000 - $970,000

    $3,910/mo

    Zestimate® history
    Loading
    Loading...

    Owner options

    List your home for rent

    $3,910/mo

    Rent Zestimate®

    Find your next renter with Zillow Rental Manager. Plus, with online applications, you can quickly screen prospective tenants – for free.

    Learn more

    $3,910/mo

    Rent Zestimate®

    Refinance and save

    $6,231/mo

    Est. payment

    Refinancing to a lower rate could help reduce your monthly payments and save thousands over the life of the loan.

    See today's rates

    $6,231/mo

    Est. payment

    Explore your selling options

    Work with a Zillow partner agent

    Leverage their expertise and Zillow's premium Showcase listings to get your home seen by more buyers.

    Get started

    List with your own agent

    Get your home in front of millions of buyers by listing it on Zillow.

    Learn how to do it

    Sell it yourself

    Take full control of how buyers see your home on Zillow by listing For Sale by Owner (FSBO).

    List your home

    What's special

    Primary bedroom suitePrivate teak deckStainless steel appliancesWalk-in california closetsNewly remodeled primary bathHardwood floorsCathedral ceiling
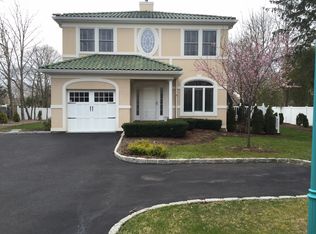
    Beautifully Renovated and Decorated Townhouse with 1,991 Square Feet and a 241 Square Foot Attached Garage in the Villa Promenade Gated Condo Community of Bay Shore. Enter into the Hallway with Cathedral Ceiling to 2nd Floor, Interior Garage Access to Right, Eat-in-Kitchen to Left with Granite Island and Countertops, Stainless Steel Appliances with Refrigerator, Gas Stove, Dishwasher & Microwave. Living Room / Dining Room with Sliding Doors to Private Teak Deck, Half Bath & Door to Basement. 2nd Floor Features Primary Bedroom Suite with Carpeting, 2 Walk-In California Closets and Newly Remodeled Primary Bath with a Double Sink Vanity, Tub and Shower. 2 More Bedrooms on 2nd Floor, Full Bath with Tub, Laundry Area and Linen Closet. Pull Downstairs to Attic, Full Basement, Partially Finished, with 4 Closets and Walk-In Closet Used as a Wine Cellar with Ability to Convert to Elevator. Hardwood Floors & Carpeting Throughout. Architectural Panels. Alarm System. Common Charges of $475/Month Includes Water, Cable TV & Sewers. Conveniently Located Walking Distance to North Shore Southside Hospital, Restaurants and Shops on Main Street, Bay Shore and Minutes to Fire Island Ferries. VIRTUAL TOUR: https://sites.allmediatours.com/11villapromenade

    Zillow last checked:

    Listing updated:

    Listed by:

    Jamie C. Winkler,

    Winkler Real Estate Inc 631-321-8400

    Bought with:

    Irene D. Lockel CBR, 30LO0418228

    Netter Real Estate Inc

    Source: OneKey® MLS as distributed by MLS GRID,MLS#: 879696MLS Logo

    Facts & features

    Interior

    Bedrooms & bathrooms
    • Bedrooms: 3
    • Bathrooms: 3
    • Full bathrooms: 2
    • 1/2 bathrooms: 1
    Primary bedroom
    • Description: Primary Bedroom with Carpeting and 2 Walk-In California Closets
    • Level: Second
    Bedroom 2
    • Level: Second
    Bedroom 3
    • Level: Second
    Primary bathroom
    • Description: Newly Renovated Full Bath with Double Vanity, Shower and Tub
    • Level: Second
    Bathroom 1
    • Description: Half Bath
    • Level: First
    Bathroom 3
    • Description: Full Bath with Tub
    • Level: Second
    Basement
    • Description: Partially Finished Bsmt with 8' Ceiling, 4 Closets & Closet with Room for Elevator
    • Level: Basement
    Dining room
    • Description: Dining Room Next to Living Room
    • Level: First
    Kitchen
    • Description: Eat-in-Kitchen with Custom Granite Island and Stainless Steel Appliances
    • Level: First
    Laundry
    • Description: In Hallway
    • Level: Second
    Living room
    • Description: Living Room with Sliding Doors to Backyard Deck
    • Level: First
    Heating
    • Forced Air
    Cooling
    • Central Air
    Appliances
    • Included: Dryer, Gas Range, Microwave, Refrigerator, Stainless Steel Appliance(s), Washer, Gas Water Heater
    • Laundry: Gas Dryer Hookup, In Hall
    Features
    • Crown Molding, Eat-in Kitchen, Entrance Foyer, Formal Dining, Granite Counters, His and Hers Closets, Kitchen Island, Primary Bathroom, Pantry
    • Flooring: Carpet, Hardwood
    • Basement: Full,Partially Finished,Storage Space
    • Attic: Pull Stairs
    • Has fireplace: No
    Interior area
    • Total structure area: 1,992
    • Total interior livable area: 1,992 sqft

    Property

    Parking
    • Total spaces: 1
    • Parking features: Garage
    • Garage spaces: 1
    Features
    • Levels: Two
    • Patio & porch: Deck
    • Exterior features: Private Entrance
    Lot
    • Size: 871 Square Feet
    Details
    • Parcel number: 0500394050100011000
    • Special conditions: None

    Construction

    Type & style
    • Home type: Condo
    • Property subtype: Condominium, Residential
    • Attached to another structure: Yes
    Materials
    • Stucco
    Condition
    • Updated/Remodeled
    • Year built: 2007

    Utilities & green energy

    • Sewer: Public Sewer
    • Water: Public
    • Utilities for property: Cable Connected, Electricity Connected, Natural Gas Connected, Sewer Connected, Trash Collection Private, Water Connected

    Community & HOA

    Community
    • Features: Gated
    • Security: Gated Community, Security System
    • Subdivision: Villa Promenade
    HOA
    • Has HOA: Yes
    • Amenities included: Gated
    • Services included: Common Area Maintenance, Maintenance Structure, Maintenance Grounds, Trash, Water
    • HOA fee: $475 monthly
    • HOA name: Greenview Properties
    • HOA phone: 631-666-4040
    Location
    • Region: Bay Shore

    Financial & listing details

    • Price per square foot: $422/sqft
    • Tax assessed value: $48,000
    • Annual tax amount: $15,486
    • Date on market: 6/28/2025
    • Cumulative days on market: 40 days
    • Listing agreement: Exclusive Right To Sell
    • Electric utility on property: Yes

    Price history

    DateEventPrice
    10/9/2025Sold$840,000-1.2%$422/sqft
    Source: OneKey® MLS as distributed by MLS GRID #879696 Report a problem
    8/7/2025Pending sale$850,000$427/sqft
    Source: OneKey® MLS as distributed by MLS GRID #879696 Report a problem
    6/28/2025Listed for sale$850,000$427/sqft
    Source: OneKey® MLS as distributed by MLS GRID #879696 Report a problem

    Public tax history

    Tax history is unavailable.

    Neighborhood: 11706

    Nearby schools

    GreatSchools rating
    Schools provided by the listing agent
    • Elementary: Brook Avenue Elementary School
    • Middle: Bay Shore Middle School
    • High: Bay Shore Senior High School

    Source: OneKey® MLS as distributed by MLS GRID. This data may not be complete. We recommend contacting the local school district to confirm school assignments for this home.

    Get a cash offer in 3 minutes
    Find out how much your home could sell for in as little as 3 minutes with a no-obligation cash offer.
    Estimated market value
    $873,500
    Get a cash offer in 3 minutes
    Find out how much your home could sell for in as little as 3 minutes with a no-obligation cash offer.
    Estimated market value
    $873,500