Skip main navigation
Off market
  • $814,400

    11 Village Sq, Paoli, PA 19301

    3beds
    4baths
    2,782sqft
    Townhouse
    Built in 2016
    871 Square Feet Lot
    $814,400 Zestimate®
    $293/sqft
    $3,590 Estimated rent

    Home value

    $814,400

    $774,000 - $855,000

    $3,590/mo

    Zestimate® history
    Loading
    Loading...

    Owner options

    List your home for rent

    $3,590/mo

    Rent Zestimate®

    Find your next renter with Zillow Rental Manager. Plus, with online applications, you can quickly screen prospective tenants – for free.

    Learn more

    $3,590/mo

    Rent Zestimate®

    Refinance and save

    $5,225/mo

    Est. payment

    Refinancing to a lower rate could help reduce your monthly payments and save thousands over the life of the loan.

    See today's rates

    $5,225/mo

    Est. payment

    Explore your selling options

    Work with a Zillow partner agent

    Leverage their expertise and Zillow's premium Showcase listings to get your home seen by more buyers.

    Get started

    List with your own agent

    Get your home in front of millions of buyers by listing it on Zillow.

    Learn how to do it

    Sell it yourself

    Take full control of how buyers see your home on Zillow by listing For Sale by Owner (FSBO).

    List your home

    What's special

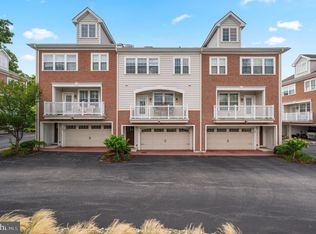
    Location, Location, Location! Downtown Paoli! Walk to R5 Paoli Local, Shops, Restaurants, Parks, and Trails. Walk into your Sun Filled End Unit 5 Year Young Brick Town Home. Hardwood Floors throughout first 3 levels. Enter from S. Valley Rd or Private Landscaped Courtyard with charming Gazebo. Oversized 2 car Garage and first level Office with custom Built-in bookcases. Plantation Shutters adorn every window. This home has just been freshly painted with on trend greiges. White Shaker Kitchen with Quartz counters and glass subway backsplash. All stainless Bosch appliances included. Natural Gas Cooking. Range Hood vented directly to the outside. Island with seating for 2. 2 Pantries for extra storage. Open floor plan, 9' ceilings with gracious moldings and woodwork in all rooms and hallways. Spacious Dining Room and Great Room, French door leading to large balcony with 2 outdoor storage closets for garden tools. The Great Room focal point is a Full Wall of bookshelves and cabinets including a gorgeous gas fireplace with custom mantle for chilly evenings. Oak stairs with painted risers and upgraded needlepoint runner. Convenient 2nd floor laundry room with utility sink and cabinets. Ceiling fans in all bedrooms. Primary bath boasts frameless shower doors and built-in seat. Kohler fixtures throughout the house. Separate commode room. Princess suite with neutral tile and walk-in closet. A finished loft bedroom with full bath completes the 4th level. Dormer windows, and a window seat add charm and architectural interest. The owner has had every square inch of unfinished space finished into extra storage closets. Built with energy efficiency in mind with a High Efficiency Mitsubishi zoned heating and central A/C System with 16 SEER rating. Windows are insulated with Low E Glazing meeting Energy Star requirements., On demand, continuous, gas fired hot water system. Security system, and fire suppression system Low Maintenance Main Line Lifestyle all in Tredyffrin/Easttown School District. 2022-03-10

    This property is off market, which means it's not currently listed for sale or rent on Zillow. This may be different from what's available on other websites or public sources.

    Facts & features

    Interior

    Bedrooms & bathrooms
    • Bedrooms: 3
    • Bathrooms: 4
    Heating
    • Forced air, Gas
    Cooling
    • Central
    Interior area
    • Total interior livable area: 2,782 sqft

    Property

    Parking
    • Total spaces: 2
    Features
    • Exterior features: Other
    Lot
    • Size: 871 Square Feet
    Details
    • Parcel number: 4309L02601200

    Construction

    Type & style
    • Home type: Townhouse
    Condition
    • Year built: 2016

    Community & HOA

    Location
    • Region: Paoli

    Financial & listing details

    • Price per square foot: $293/sqft
    • Tax assessed value: $285,980
    • Annual tax amount: $10,771

    Price history

    DateEventPrice
    4/22/2022Sold$724,000+0.6%$260/sqft
    Source: Bright MLS #PACT2018738 Report a problem
    3/10/2022Pending sale$720,000$259/sqft
    Source: Berkshire Hathaway HomeServices Fox & Roach, REALTORS #PACT2018738 Report a problem
    3/10/2022Contingent$720,000$259/sqft
    Source: Bright MLS #PACT2018738 Report a problem
    3/4/2022Listed for sale$720,000+6.5%$259/sqft
    Source: Bright MLS #PACT2018738 Report a problem
    8/16/2017Sold$675,925$243/sqft
    Source: Public Record Report a problem

    Public tax history

    YearProperty taxesTax assessment
    2025$10,771 +2.3%$285,980
    2024$10,525 +8.3%$285,980
    2023$9,721 -21.8%$285,980 -24.2%
    2022$12,434 +2.3%$377,100
    2021$12,155 +637.8%$377,100
    2020$1,648 -85.3%$377,100
    2019$11,211 +1.9%$377,100
    2018$11,006 +67548.8%$377,100 +576.5%
    2017$16 $55,740
    Find assessor info on the county website

    Neighborhood: 19301

    Nearby schools

    GreatSchools rating
    Get a cash offer in 3 minutes
    Find out how much your home could sell for in as little as 3 minutes with a no-obligation cash offer.
    Estimated market value
    $814,400
    Get a cash offer in 3 minutes
    Find out how much your home could sell for in as little as 3 minutes with a no-obligation cash offer.
    Estimated market value
    $814,400